Tampilkan postingan dengan label storied. Tampilkan semua postingan

Minggu, 02 November 2014

Modern contemporary double storied home

This is 5 bedroom attached luxury contemporary villa in 3950 Square Feet (367 Square Meter) (439 Square Yards). In the rendering the designer used both sober and bright colors, which give the house a nice look. Designed by AR Design & Build, Alappuzha, Kerala.

Square feet details
Ground floor : 2000 sq.ft.
First floor : 1950 sq.ft.
Total area : 3950 sq.ft.
Design style : Double storied luxury
No. of bedrooms : 5
No. of bathrooms : 5

Modern contemporary double storied

Facilities

  • 5 bed and bath
  • Drawing
  • Dining
  • Family Living
  • Kitchen I and II
  • Sit out
  • Court yard
  • Library
  • Balcony
Other Designs by AR Design & Build

 For more info about this house, contact (Home design Alappuzha)
 AR
 Design & Build
 Designer:Anuroop Anu
 Alappuzha, Kerala
PH:+91 9809333111
Email:anuroop11111@gmail.com

Senin, 27 Oktober 2014

One storied home in 1150 square feet

2 bhk one storied flat roof style house in 1150 Square Feet (107 Square Meter) (128 Square Yards) house exterior. Designed by Green Architects, Kozhikode, Kerala.

Square feet details
Total Area : 1150 Sq.Ft.
No of bedrooms : 2
Style : One storied

One storied home

Facilities in this house

Ground Floor
  • Porch
  • Sit Out
  • Reception
  • Dining
  • 2 Bed Room, One Attached
  • Kitchen
  • Work Area
Other Designs by GREEN Architects

For more information about this house, contact (House design in Kozhikode)
GREEN Architects
Century complex kallachi road
Nadapuram, Vadakara.
Kozhikode,Kerala
mob: +91 9846966543, 04962 555999
Email:vayaneri@gmail.com
Managing Director :Sudheesh Vayaneri
Designer Sudheesh Vayaneri

Jumat, 24 Oktober 2014

Big single storied house

5 bedroom single storied house in 3700 Square Feet (344 Square Meter) (411 Square Yards). Designed by A-CUBE Builders & Developers, Thrissur, Kerala.

Square feet details
Total area - 3700 Sq.Ft.
No. of bedrooms - 5
Design style - Single storied

Wide single storied home

Facilities in this house

  • Car porch
  • Sit out
  • Foyer
  • Personal living room
  • 5 Bedrooms (one attached)
  • Family living
  • 2 walking closets (Wardrobe)
  • 2 Store rooms
  • Dining room
  • Kitchen
  • Common toilet
  • Back porch (Work area)
A-CUBE Builders
Other Designs by A-CUBE Builders

For more information about this house, Contact
A-CUBE Builders & Developers (Home design in Thrissur)
Vayalambam,Anchappalom
Thrissur DT., Kerala, India
PH:+91 9645528833,9746024805,9809107286
Email:acubecreators@gmail.com

Selasa, 21 Oktober 2014

Beautiful luxurious one storied house

4 bedroom Kerala style single storied house. Total area is 3100 Square Feet (288 Square Meter) (344 Square Yards). Designed by Inspire Design Infinity, Alappuzha, Kerala.

Square feet details
Total plinth area : 3100 sq.ft.
No. of bedrooms : 4
Design style : Kerala traditional
Vastu compatible : Yes

Luxury one floor house

Specialties

All the building is based on vastu calculations
Proper planning for classic interior design
Elevation left side view
Facilities
Ground floor
  • Bed rooms- 4 ( 3 of them have attached toilets )
  • Living and dining area - separated by spacious nadumuttam
  • Pooja room
  • Reading room
  • Common toilet
  • Wash area
  • Modular kitchen
  • Traditional Kitchen
  • Store
  • Kitchen utility rear Veranda
  • Front and side Verandas
  • Car porch
Inspire Design Infinity
Other Designs by Inspire Design Infinity
For more info about this house, contact (Home design Alappuzha)
Inspire Design Infinity
Design Cosultant: Manu Mohan
K.P Road, Nooranadu
Alappuzha
Kerala
PH:+91 9446273480, 9645330588
Email:inspiredesignsinfo@gmail.com

Selasa, 14 Oktober 2014

Double storied residence

2829 Square Feet (263 Square Meter) (314 Square Yards) sloping roof double storied residence. Designed by A-CUBE Builders & Developers, Thrissur, Kerala.

Square feet details
Ground floor : 1808 Sq.Ft.
First floor : 1020 Sq.Ft.
Total area : 2829 Sq.Ft.
No. of bedrooms : 4
Design style : Sloping roof

Double storied residence

Facilities in this house

Ground floor
  • Porch
  • Sit out
  • Drawing
  • Dining
  • Common toilet
  • 2 Bedroom attached
  • Kitchen
  • Work area
  • Store
First floor
  • Upper living
  • 2 Bedroom attached
  • Balcony
A-CUBE Builders
Other Designs by A-CUBE Builders

For more information about this house, Contact
A-CUBE Builders & Developers (Home design in Thrissur)
Vayalambam,Anchappalom
Thrissur, Kerala, India
PH:+91 9645528833,9746024805,9809107286
Email:acubecreators@gmail.com

Modern 2 storied Kerala home design

3 bedroom modern style sloping roof villa elevation. Total area of this house is 2240 Square Feet (208 Square Meter) (249 Square Yards). Designed by A-CUBE Builders & Developers, Thrissur, Kerala.

Square feet details
Ground floor : 1453 Sq.Ft.
First floor : 787 Sq.Ft.
Total area : 2240 Sq.Ft.
No. of bedrooms : 3
Design style : Modern sloping roof

Modern Kerala home

Facilities in this house

Ground floor
  • Porch
  • Sit out
  • Drawing
  • Hall
  • Dining
  • Pooja
  • Common toilet
  • Master bedroom attached dress and toilet
  • Kitchen
  • Work area
First floor
  • Upper living
  • Balcony
  • 2 Bedroom attached toilet
A-CUBE Builders
Other Designs by A-CUBE Builders

For more information about this house, Contact
A-CUBE Builders & Developers (Home design in Thrissur)
Vayalambam,Anchappalom
Thrissur, Kerala, India
PH:+91 9645528833,9746024805,9809107286
Email:acubecreators@gmail.com

Senin, 13 Oktober 2014

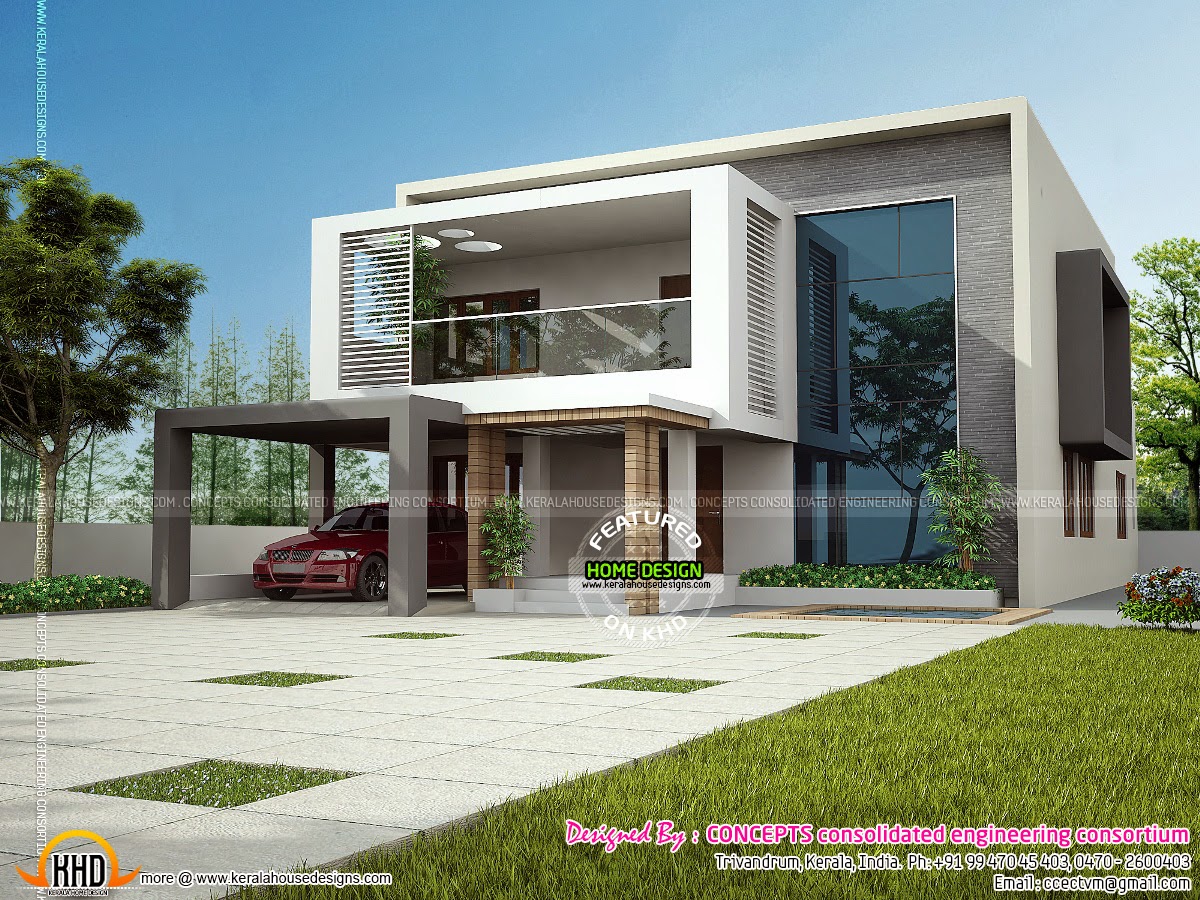
Single storied residence with 2 car park facility

2200 Square Feet (204 Square Meter) (244 Square Yards) Flat roof single storied building with 3 bedrooms attached. Designed by Concepts, Consolidated Engineering Consortium, Trivandrum, Kerala.

Square feet details
Total area - 2200 Sq.Ft.
No. of bedrooms - 3
Design style - Flat roof single storied
Location - Nilamel, Kollam
Single storied residence

Facilities

  • Long veranda
  • 3 bedroom with attached toilet
  • Common toilet
  • Kitchen and work area
  • 2 car park- car porch
concepts
Other Designs by CONCEPTS

For more information about this house, Contact
CONCEPTS consolidated engineering consortium (Home design in Trivandrum)
Tc 54/ 1676 (3), M.V.N.R.A - D 7(A),
Near panchiyamma covil, Viswambaran road,
Pappanam code.p.o, Trivandrum. PIN:-695018,
Kerala, India
PH:+91 99 470 45 403, 9995 233 799, 0470 - 2600403
Email:ccectvm@gmail.com, prasanth.sasi@gmail.com.

Kamis, 02 Oktober 2014

Low budget double storied house

1350 square feet (125 square meter) (150 square yards) 4 bedroom low cost house. The total estimated area of this modern house is in 17.5 lakhs rupees (Approx USD 32,000) . Designed by Greenline Architects & Builders, Calicut, Kerala.

House Square Feet Details

Ground floor : 852 sq. ft.
First floor : 498 sq. ft.
Total area : 1350 sq. ft.
Bedroom : 3
Bathroom : 3
Design style : Modern
Estimated cost : 19.5 lakhs* (*May change time to time)

Low budget house

Facilities in this house

  • Sit Out
  • Living
  • Dining
  • Bedroom
  • Bathroom
  • Dressing
  • Kitchen
  • Work Area
  • Balcony
  • Open terrace
Other Designs by Greenline Architects

For more details of this home, contact (Home design in Calicut [Kozhikode])

Greenline Architects & Builders
Akkai Tower,1 st floor,Thali cross Road, Calicut
Mob:+91 8086139096,9846295201,0495-4050201
Email:greenlineplan@gmail.com

Small double storied stair room house

Small double storied house with stair room. 1460 square feet (136 square meter)(162 square yards). Designed by Vestal projects, construction contractors Thrissur, Kerala.

Square feet details
Ground floor: 680 Sq.Ft.
First floor : 680 Sq.Ft.
Total area : 1460 Sq.Ft.
IIF Stair room : 100 sq.ft.
Bedroom : 4
Design style : Modern

Small double storied house

Facilities and other details
Ground floor
  • 2 bedroom attached
  • Drawing cum dining
  • Kitchen
  • work area
First floor
  • 2 bedroom attached
  • Drawing cum dining
  • Kitchen
  • Work area
  • Balcony
Vestal projects
  Other Designs by Vestal Projects

For more information about this home, please contact
Designed By: Vestal Projects | Construction Contractors(Home design in Thrissur)
Contact Person:Sudhir K. Vellat
Ph:+91 9061629300 / 9447352413
Chamavila House | 1st Floor
Viyoor P.O.
Thrissur - 680010 | Kerala – India
Email: vestalindia2010@gmail.com
Ph:+91 9447352413/9061629300, 0487 2321460

Rabu, 01 Oktober 2014

Modern 3 storied house at Nagarcovil

5 bedroom attached modern flat roof house in 4080 Square Feet (379 Square Meter) (453 Square Yards). Designed by Concepts, Consolidated Engineering Consortium, Trivandrum, Kerala.

Square feet details
Ground floor - 2420 Sq.Ft.
First floor - 1360 Sq.Ft.
Second floor - 300 Sq.Ft.
Total area - 4080 Sq.Ft.
No. of bedrooms - 5
Location - Nagarcovil, Tamilnadu
Design style - Modern contemporary


Facilities

Ground Floor
  • Sit out : Yes
  • Living : Yes
  • Dining : Yes
  • Bedroom : 2 with Attached toilet
  • Common toilet : Yes
  • Kitchen : Yes
  • Work Area : Yes
First Floor
  • Bedroom : 3 with Attached toilet
  • Common toilet : yes
  • Upper living : Yes
concepts
Other Designs by CONCEPTS

For more information about this house, Contact
CONCEPTS consolidated engineering consortium (Home design in Trivandrum)
Tc 54/ 1676 (3), M.V.N.R.A - D 7(A),
Near panchiyamma covil, Viswambaran road,
Pappanam code.p.o, Trivandrum. PIN:-695018,
Kerala, India
PH:+91 99 470 45 403, 9995 233 799, 0470 - 2600403
Email:ccectvm@gmail.com, prasanth.sasi@gmail.com.

Selasa, 30 September 2014

Double storied modern south Indian home

2180 Square feet (202 square meter) (242 square yards) modern . 3 bedroom house elevation. Designed by Sameer Visuals, Tamilnadu, India.

Square feet details
Ground floor : 1265 Sq.Ft.
First floor : 915 Sq.Ft.
Total area : 2180 Sq.Ft.
No. of bedrooms : 3

Double storied Tamilnadu House

House specification

Ground floor
  • Porch
  • Veranda
  • Living Hall
  • Two Bed Room With One Attached Toilets
  • Kitchen
  • Dining Hall
  • Store Room
  • Service Area
  • Common Toilet & Bathroom
First floor
  • Big Hall
  • Bed Room With Attached Toilet
  • Balcony
  • Open Terrace
For more information about this house
Designed By: Sameer Visuals (Tamilnadu house design)
India
PH: +91 9944222827
Email:kmohamedsameer@gmail.com

Senin, 29 September 2014

Double storied Tamilnadu house design

Tamilnadu style double storied house design in 1869 Square Feet (174 Square Meter) (208 Square yards). Designed by Liqa Designs, Tamilnadu, India.

Square feet details
Ground floor : 945 Sq. Ft.
First : 924 Sq. Ft.
Total area : 1869 Sq. Ft.
No. of bedrooms : 4
Design style : Flat roof

Double storied Tamilnadu home

House Details

Ground floor
  • Sit out
  • Drawing
  • Dining cum kitchen
  • Bedroom-2 + attach
  • Common toilet
  • Kitchen / Store
  • Work Area / Passage
First floor
  • Bedroom - 2 + attach
  • Common toilet
  • Upper living
  • Balcony
Double storied Tamilnadu home

For more info about this single floor home, contact
Liqa Designs (Home Design in Tamilnadu)
Ar. Mohamed Jaleel
Tamilnadu
India
PH:+91 9786757388
Email:liqadesigns@yahoo.com

Minggu, 28 September 2014

Flat roof style single storied house

1500 Square Feet (139 Square Meter) (167 Square Yards) small house with 2 bedroom. Designed by Space Link Properties, Adoor, Pathanamthitta, Kerala.

Square feet details
No of Bedrooms : 2
Total area : 1500 sq.ft
Design style : Small house
Flat roof small house

Facilities in this House
Ground floor
  • 2 bed room with one attached
  • Living
  • Dining
  • Work area
  • Store
  • Common bath room
  • Stair cabin
For more information about this small house, contact (House design Pathanamthitta)
Space Link Properties
Designer:Rajesh Kumar
Adoor, Pathanamthitta
Email:rajeshvku@gmail.com
PH:+91 9995070680

Sabtu, 27 September 2014

Double storied budget house

1392 square feet (129 square meter) (155 square yards) 3 bedroom double storied small house. All bedrooms are attached and has a common toilet also. This design can also be realized as single storied. Designed by In Draft 3D Designer, Palakkad, Kerala.

Ground floor : 991 sq.ft.
First floor : 401 sq.ft.
Total area : 1392 sq.ft.
Bedrooms : 3
Design style : Kerala style

Double storied small house

Facilities

Ground floor
  • Sit out
  • Living Room
  • Dining Room
  • 2 Bed Rooms with attached toilets
  • Common toilet
  • Kitchen
  • Work area
First floor
  • Balcony
  • Lobby
  • Bed Room with attach toilet
Other Designs by In Draft 3D Designer

For more details on this home, Contact (Home design in Palakkad)
In Draft 3D Designer
Vishnu P
Ambalapara
Ottapalam, Palakkad
Mob:+91 9605769189, 8606133737, 8891211887
Email:avvishnup@gmail.com, indraft3d@gmail.com

Kamis, 25 September 2014

Double storied house in 2170 sq-feet

2170 Square feet (201.6 Square Meter) (241 Square Yards) double storied 4 bhk house. Designed by Gloria Designs, Calicut, Kerala.

Square Feet Details
Ground floor : 1290 Sq. Ft.
First floor : 880 Sq. Ft.
Total Area : 2170 Sq. Ft.
No. of bedrooms : 4
Double storied house

Facility details

Ground floor
  • Sit out
  • Foyer
  • Living
  • Family Living
  • Pooja
  • Attached bedroom - 1
  • Guest bedroom
  • Common toilet
  • Kitchen and work area
First floor
  • 2 attached bedrooms
  • Upper Living
  • Balcony
Gloria Designs
Other Designs by Gloria Designs

For more information about this Interior designs
Rajith T (Interior design in Calicut)
Gloria Designs
Vatakara, Calicut
Kerala
PH:+91 9847 924 224, 9645 060 128
Email:rajvatakara@gmail.com

Rabu, 24 September 2014

1516 square feet small two storied house

1516 Square feet (141 Square Meter) (168 Square Yard) Modern 3 BHK house. Designed by Rahul K Lakshmanan, Thrissur, Kerala.

Square feet details
Ground floor : 1050 sq.ft.
First floor: 466 sq.ft.
Total Area : 1516 sq.ft.
No of bedrooms : 3
Design style : Modern

Small house in 1516 square feet

Facilities

Ground floor
  • Sit Out
  • Living
  • Dining
  • 2 Bed Rooms
  • 2 attached Toilet
  • Kitchen
  • Work Area
First floor
  • Balcony
  • 1 Bed Rooms
  • 1 attached Toilet
Other Designs by Rahul K Lakshmanan

Update - 11th June, 104

3D design and after completion photo

For more information about this house
Rahul K Lakshmanan (Home design in Thrissur)
Kunnamkulam
Thrissur DT.
Kerala
India
PH:+91 9947 901 883
Email:rahuldsn@gmail.com

Senin, 22 September 2014

333 sq-yd double storied house

3000 Square Feet (279 Square Meter) (333 Square yards). Designed by Arkitecture studio, Calicut, Kerala.

Ground floor : 1800 Sq. Ft.
First floor : 1200 Sq. Ft.
Total area : 3000 Sq. Ft.
No of bedrooms : 4 (2 Bedroom in GF 2 bedroom in FF)
No of bathrooms : 5
Design style : Double storied

Double storied house

House Details

  • Living hall
  • 4 bedrooms + attached
  • Dining hall
  • Kitchen
  • Work area
  • Open Terrace
  • 2 Balcony
For more info about this home, contact
Arkitecture studio (Home Design in Calicut)
Architects and Interior Designers
Calicut, Kerala
Mob- +91 9809059550
Email:info@arkitecturestudio.com

Minggu, 21 September 2014

2470 sq ft, 3 storied Tamilnadu house rendering

2470 Square Feet (229 Square Meter) (274 Square yards) simple home. Designed by Liqa Designs, Tamilnadu, India.

Square feet details
Ground floor : 1125 Sq. Ft.
First floor : 1125 Sq. Ft.
Second floor : 220 Sq. Ft.
Total area : 2470 Sq. Ft.
No. of bedrooms : 4
Design style : South Indian style

3 storied Tamilnadu house

House Details

Ground floor
  • Shop
  • Living / lobby
  • Dining
  • Bedroom-1+ attach
  • Common toilet
  • Kitchen / Store
  • Work Area / Passage
  • Portico
  • Utility space
First floor
  • Bedroom - 2 + attach
  • Upper living
  • Balcony
  • Open terrace
Second floor
  • Bedroom
  • Common toilet


For more info about this house, contact
Liqa Designs (Home Design in Tamilnadu)
Ar. Mohamed Jaleel
Tamilnadu
India
PH:+91 9786757388 / 9659438354
Email:liqadesigns@yahoo.com

Senin, 24 September 2012

Economical free house plan of a 2 storied House

1588 Square feet (147 Square Meter) (176 Square Yards) box type 2 storied house elevation with free floor plan designed by Noufel mohammad, Kerala.

Economical box type house

Square feet details
Ground floor area:1050 Sq. ft
First floor area:538 Sq. ft
Total plinth area:1588 Sq. ft

View floor plans

Ground floor planFirst floor plan

For more information about this house
Designer: Noufel Kollam
Mob:09388764861
Email:nowfalsite@gmail.com