Tampilkan postingan dengan label meter. Tampilkan semua postingan

Jumat, 07 November 2014

228 square meter 4 bhk house

Kerala model house exterior 2451 Square Feet (228 Square Meter) (272 Square Yards). Designed by Vismaya Visuals, Ambalapuzha, Alappuzha, Kerala.

Square feet details
Ground floor : 1681 sq. ft.
First floor : 770 sq. ft.
Total area : 2451 sq. ft.
Bedrooms : 4
Design style : Kerala model

Villa design Kerala

Facilities

  • Sit out
  • Porch
  • Drawing
  • Dining
  • Bed room - 4
  • Attached Bath room - 3
  • Balcony
  • Upper living
  • Common Bath room - 1
  • Kitchen
  • Store
  • Work Area
  Other Designs by Vismaya Visuals

 For more info about this house, Contact (Home design Alappuzha)
 Vismaya Visuals
 Westgate, Ambalapuzha
Alappuzha
Kerala
Pin.688561
PH:+91 9061176070, 0477 227 3929
Email:vismaya3dvisuals@gmail.com, vismayavisual@gmail.com

Rabu, 05 November 2014

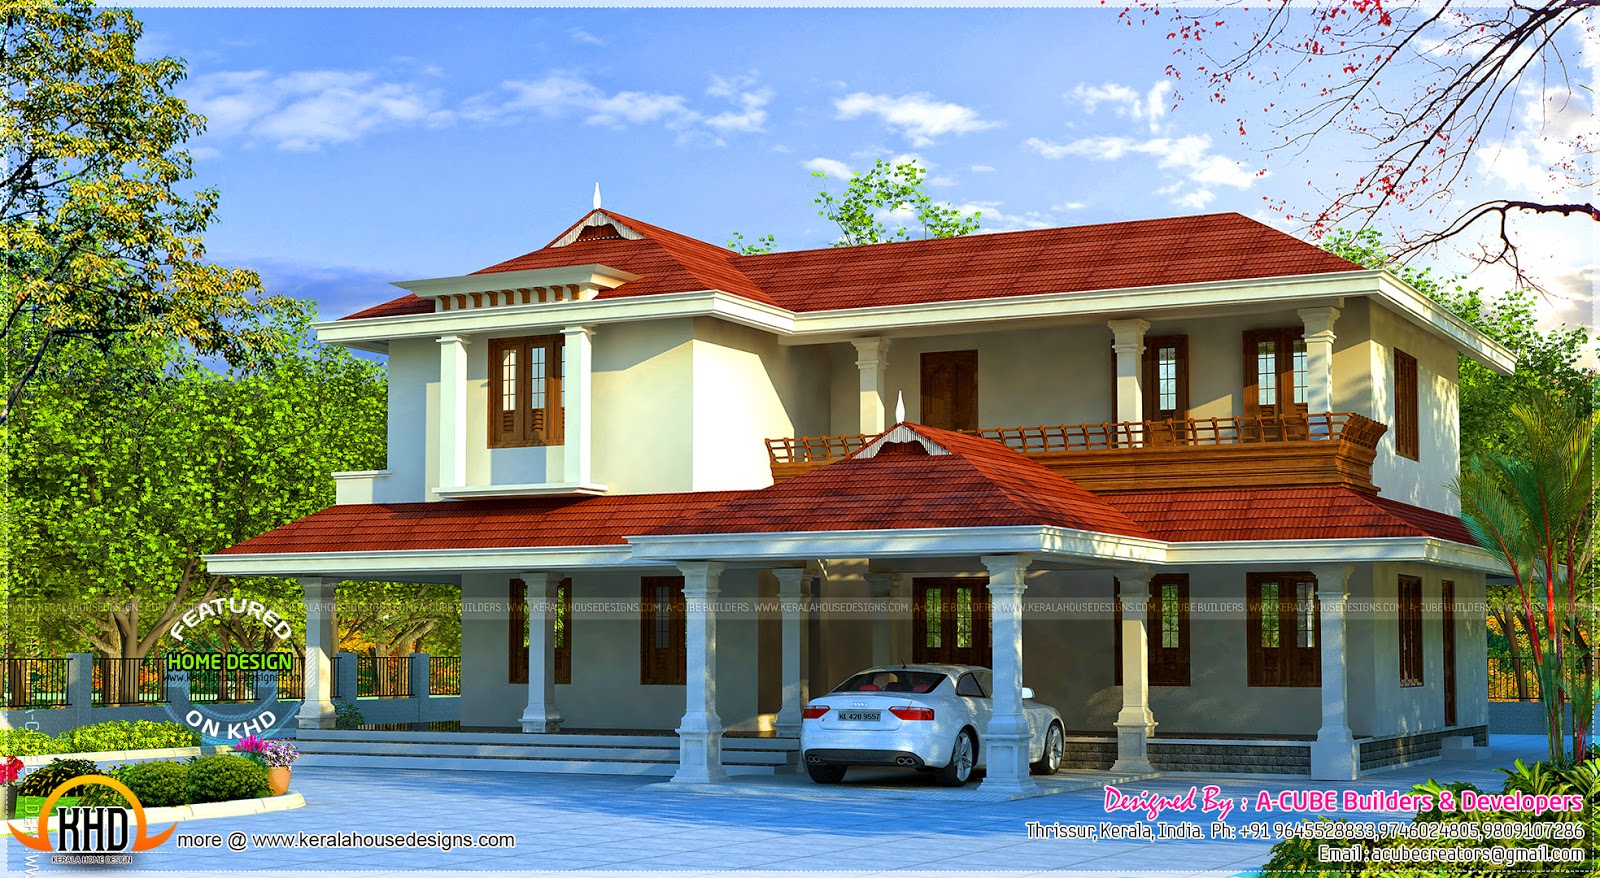
190 square meter Kerala model house

2047 Square Feet (190 Square Meter) (227 Square Yards) nicely designed 4 bedroom house elevation. Designed by A-CUBE Builders & Developers, Thrissur, Kerala.

Square feet details
Ground floor - 1437 Sq.Ft.
First floor - 610 Sq.Ft.
Total area - 2047 Sq.Ft.
Bedrooms - 4
Design style - Kerala model

Nice elevation house

Facilities in this house

Ground Floor
  • Sit out
  • Porch
  • Drawing
  • 2 Bedroom attached
  • Dining
  • Common toilet
  • Kitchen
  • Work area
  • Store
First Floor
  • Hall
  • 2 Bedroom
  • 1 Common toilet
  • Balcony
  Other Designs by A-CUBE Builders

 For more information about this house, Contact
 A-CUBE Builders & Developers (Home design in Thrissur)
 Vayalambam,Anchappalom
Thrissur DT.
Kerala
India
PH:+91 9645528833,9746024805,9809107286
Email:acubecreators@gmail.com

275 square meter sloping roof villa

Total ares of this beautiful sloping roof house is 2960 Square Feet (275 Square Meter) (329 Square Yards). This slanting roof house have facilities like courtyard, kitchen, servant room, patio, balcony, gym...etc. Designed by AEDIS Design Studios from Kochi , Kerala.

Square feet details
Ground floor : 1830 sq.ft.
First floor : 1130 sq.ft.
Total area : 2960 sq.ft.
Bedrooms : 4
Bathrooms : 4
Design style : Sloping roof

Sloping roof house

Facilities in this house

Ground floor
  • Sit out
  • Car porch
  • Living
  • Dining
  • Two bedroom attached
  • Courtyard
  • Kitchen
  • Work area
  • Servants room
  • Servants toilet
  • Patio
First floor
  • Balcony
  • Upper living
  • Two bedroom attached
  • Gym
  • Party space
Aedis
 Other Designs by AEDIS Design

To know more about this home, contact [House design Kochi (Ernakulam)]

Designed by : AEDIS Design Studios
Architect: Jaise Varghese
G-128, 1st floor Aditya
3rd Cross Road
Panampilly Nagar
Kochi - 36
Mobile Number : +91 9544377775, 9526997773
Email: manoj.melettu@gmail.com
enquiry@legendroyal.in

Jumat, 31 Oktober 2014

195 square meter modern home

2100 Square feet (195 square meter) (233 square yards) Modern 3 bedroom house in Tamilnadu . Designed by Sameer visuals, Tamilnadu, India.

Square feet details
Ground floor : 1300 Sq.Ft.
First floor : 800 Sq.Ft.
Total area : 2100 Sq.Ft.
No. of bedrooms : 3
No. of bathrooms : 3
Design style : Modern

House

House specification

Ground floor
  • Car Parking
  • Veranda
  • Big Living Hall
  • Two Bed Room With One Attached Toilet
  • Kitchen Cum Dining Hall
  • Store Room
  • Staircase Area
  • Common Toilets
First floor
  • Living Hall
  • One Bed Room With Attached Toilet
  • Staircase Area
  • Kitchen
  • Common Toilet
Sameer Visuals Logo
Other Designs by Sameer Visuals

For more information about this home
Designed By: Sameer Visuals (Tamilnadu house design)
Tamilnadu, India
PH: +91 9944222827
Email:kmohamedsameer@gmail.com

Kamis, 30 Oktober 2014

298 square meter beautiful villa

3212 Square Feet (298 Square Meter) (357 Square Yards) 4 bedroom villa exterior elevation. Designed by A-CUBE Builders & Developers, Thrissur, Kerala.

Square feet details
Ground floor - 1788 Sq.Ft.
First floor - 1329 Sq.Ft.
Total area - 3212 Sq.Ft.
Bedrooms - 4
Design style - Kerala model villa

Villa Beautiful design

Facilities in this house

Ground Floor
  • Porch
  • Sit out
  • Living
  • Dining
  • Common toilet
  • 1 Bedroom attached dress & toilet
  • Kitchen
  • Work area
First Floor
  • Upper living
  • 3 Bedroom attached
  • Balcony
Beautiful villa

  Other Designs by A-CUBE Builders

 For more information about this house, Contact
 A-CUBE Builders & Developers (Home design in Thrissur)
 Vayalambam,Anchappalom
Thrissur DT.
Kerala
India
PH:+91 9645528833,9746024805,9809107286
Email:acubecreators@gmail.com

210 square meter modern mix house

2260 Square Feet (210 Square Meter) (251 Square Yards) 4 bedroom modern mix exterior elevation. Designed by Albaith Designers, Ernakulam, Kerala.

Square feet details
Ground floor - 1400 Sq.Ft.
First floor - 860 Sq.Ft.
Total area - 2260 Sq.Ft.
Bedrooms - 4
Design style - Modern Mix

Modern mix house

Facilities in this house

Ground Floor
  • Sit out
  • Drawing Com Dining
  • Bed room attached 1
  • Bed room 2
  • Common toilet 1
  • Store room
  • Kitchen
  • Porch
First Floor
  • Bed room 2
  • Common toilet 1
  • Balcony
For more information about this house design, Contact
Albaith Designers
Contact Person : Abdul Salam P
Kadungalloor, Kerala
India
PH:+91 98 95 597906
Email:abcvije@gmail.com