Tampilkan postingan dengan label Villa. Tampilkan semua postingan

Jumat, 07 November 2014

4792 square feet luxury villa with gazebo

This is a super luxury sloping roof style house in 4792 Square Feet (445 Square Meter) (532 Square yards). This is a 6 bedroom house with gazebo. Designed by R it designers, Kannur, Kerala.

Ground floor : 2852 Sq. Ft.
First floor : 1940 Sq. Ft.
Total area : 4792 Sq. Ft.
No. of bedrooms : 6
Average finishing cost : 125 Lakhs* (May change time to time)
Design style : Super luxury villa
Proposed house in : Karuvanchal, Kannur

4792 square feet house

House Details

Ground floor
  • Verandah
  • Foyer
  • Living room
  • Office Room
  • 3 bed room + attached toilet + 1 dress
  • Prayer room
  • Courtyard
  • Dining room + wash
  • Modular Kitchen(open kitchen)
  • Work area + store + smoke less stove+bath room
  • Porch car (215.00 Sqft)
First floor
  • 3 bed room + attached toilet + 1 dress
  • Home theater
  • 2 Balcony
  • Gazebo
  • Back side utilty terrace
R it designers
  Other Designs by R it designers
For more info about this modern house, contact
R it designers (Home Design in Kannur)
Global complex
II nd floor,
Podikundu, Kannur - 670 004
Office PH:+91 9847020325, 0497 2746770
Email:ritinteriors@gmail.com

Colorful modern villa

1596 Square Feet (148 Square Meter) (177 Square Yards) 3 bedroom Flat roof modern villa. The house have the facilities like 3 bedrooms attached, living, dining, work area, kitchen...etc. Designed by Areepurathu builders, Alappuzha, Kerala.

Square feet details
Ground floor : 1163 sq. ft.
First floor : 433 sq. ft.
Total area : 1596 sq. ft.
Bedrooms : 3
Design style : Modern flat roof

Colorful modern villa

Facilities

Ground floor
  • 2 bedroom one attached ,one common bathroom
  • Living room
  • Dining area
  • Kitchen
  • Work area
  • Veranda
  • Car porch
First floor
  • One bedroom with attached bathroom
  • Living area
  • Balcony
Colorful modern villa

Areepurathu builders
  Other Designs by Areepurathu builders

For more info about this house, Contact (Home design Alappuzha)
Areepurathu builders
Kayamkulam
Alappuzha
Kerala
PH:+91 9947480558,0479 2336555
Email:areepurathbuilders@gmail.com

Kamis, 06 November 2014

389 square yard luxury villa

4 bedroom attached luxury villa in 3500 Square Feet (325 Square Meter) (389 Square Yards). This villa have the facilities like living, dining, kitchen, store, gym room, balcony..etc. Designed by Siraj V.P

Square feet details
Ground floor - 2070 sq.ft.
First floor - 1430 sq.ft.
Total area - 3500 sq.ft.
Bedrooms - 4
Design style - Modern mix
Villa sober color design

Different colors & Facilities in this house

Ground floor
  • Car porch
  • Sit out
  • Hall
  • Living Separate
  • Dining Separate
  • Bed 2 (Attached with Dress)
  • Kitchen Gas
  • Store room
  • Work area
  • Kitchen Normal
First floor
  • Bed 2 ( attached with Dress )
  • Gym Room
  • Open terrace
  • Hall & Living
  • Balcony
Villa red color design

Siraj
  Other Designs by Siraj V.P

For more information about this home, contact
Designed By : Siraj V.P


Architect Siraj V.P
Email:sirajvpcivil@gmail.com
PH: 0097155 1867642

Rabu, 05 November 2014

275 square meter sloping roof villa

Total ares of this beautiful sloping roof house is 2960 Square Feet (275 Square Meter) (329 Square Yards). This slanting roof house have facilities like courtyard, kitchen, servant room, patio, balcony, gym...etc. Designed by AEDIS Design Studios from Kochi , Kerala.

Square feet details
Ground floor : 1830 sq.ft.
First floor : 1130 sq.ft.
Total area : 2960 sq.ft.
Bedrooms : 4
Bathrooms : 4
Design style : Sloping roof

Sloping roof house

Facilities in this house

Ground floor
  • Sit out
  • Car porch
  • Living
  • Dining
  • Two bedroom attached
  • Courtyard
  • Kitchen
  • Work area
  • Servants room
  • Servants toilet
  • Patio
First floor
  • Balcony
  • Upper living
  • Two bedroom attached
  • Gym
  • Party space
Aedis
 Other Designs by AEDIS Design

To know more about this home, contact [House design Kochi (Ernakulam)]

Designed by : AEDIS Design Studios
Architect: Jaise Varghese
G-128, 1st floor Aditya
3rd Cross Road
Panampilly Nagar
Kochi - 36
Mobile Number : +91 9544377775, 9526997773
Email: manoj.melettu@gmail.com
enquiry@legendroyal.in

Sabtu, 01 November 2014

400 square yards luxury villa

4 bedroom luxury villa in 3600 Square Feet (334 Square Meter) (400 Square Yards). Designed by Aakriti design studio, Dubai & Kerala (Kannur).

Square feet details
Ground floor Area : 2400 Sq.Ft.
First floor Area : 1200 Sq.Ft.
Total Area : 3600 Sq.Ft.
Total bedrooms : 4
Design style : Luxury

Luxury home view

Facilities of this house

Ground floor
  • Porch
  • Sit out
  • Living Room
  • Family Living
  • Pooja room
  • Dining
  • Open Kitchen
  • Utility
  • Laundry
  • Bedrooms - 1 No(Attached Bathroom with dress area)
  • Master suit - 1 No
  • Patio
First floor
  • Bedrooms -2 No.s(Attached Bathroom)
  • Living room
  • Study Area
  • Media room
  • Balcony
Elevation other view
Aakrti design studio
Other Designs by Aakriti Design Studio

For More information about this villa, contact
Design : Aakriti Design Studio, Kannur, Kerala and Dubai
Homes in Kerala. Designed from Dubai
Email:info@aakritidubai.com
Dubai PH:+97150 9760751,+9714 2567592
Kannur, Kerala PH: +91 9747012288 ,+91 4972700629

Designer : Amesh Ke
Amesh

(amesh@aakritidubai.com)

Low budget Kerala villa

3 bedroom attached small budget double storied house, which have the total area of 1295 square feet (120 square meter) (144 square yards). The estimated cost of this Modern contemporary style house is Rs. 18 lakhs* (around $29,578*). Designed by Greenline Architects & Builders, Calicut, Kerala.

House Square Feet Details

Ground floor : 950 sq. ft.
First floor : 345 sq. ft.
Total area : 1295 sq. ft.
Bedroom : 3
Bathroom : 3
Estimated Cost Of Construction : 18 Lakhs* (*May change time to time)
Design style : Modern

Low budget villa Kerala

Facilities in this house

  • Porch
  • Sit Out
  • Living
  • Dining
  • Bedroom
  • Bathroom
  • Store
  • Kitchen
  • Work Area
  • Balcony
  • Open terrace
Other Designs by Greenline Architects

For more details of this home, contact (Home design in Calicut [Kozhikode])

Greenline Architects & Builders
Akkai Tower,
1 st floor,
Thali cross Road, Calicut
Mob:+91 8086139096,9846295201,0495-4050201
Email:greenlineplan@gmail.com

Jumat, 31 Oktober 2014

1700 square feet contemporary villa

1700 Square Feet (158 Square Meter) (189 Square Yards) small double storied contemporary style villa. Designed by Subin Surendran Architects & Associates from Panampilly Nagar, Ernakulam (Kochi), Kerala.

Square feet details
Ground floor : 1000 sq.ft.
First floor : 700 sq.ft.
Total area : 1700 sq.ft.
Bedrooms : 3
Design style : Modern contemporary

House contemporary

Facilities in this house

  • Car porch
  • 3 Bed rooms + Attached Bathroom
  • Formal Living
  • Upper Living area
  • Dining
  • Kitchen
  • Work area
Other Designs by SS Architects

To know more about this home, contact [House design Kochi(Ernakulam)]
Subin Surendran Architects & Planners
HouseNno 94, Canal Road, Girinagar, Cochin-20
Phone : +91 8129355551
Email: ssaacochin@gmail.com

Flat roof beautiful villa

2000 Square Feet (186 Square Meter) (222 Square Yards) flat roof house beautiful rendering. Designed by Designnet, Kozhikkode, Kerala.

Square feet details
Ground floor : 1200 sq.ft.
First floor : 800 sq.ft.
Total Area : 2000 sq.ft.
No. of bedrooms : 3
Design style : Flat roof

Villa rendering

Facilities in this house

Ground floor
  • Car porch
  • Sit out
  • Living room
  • Dining room
  • Staircase common toilet
  • Bed room - 1 dress with attached Bath room
  • Kitchen
  • Store
First floor
  • Upper living
  • Bed room - 2
  • Dress-Attached Bath rooms
  • Balcony
  • Open Terrace area
Designnet
Other Designs by Designnet Arch

For more information about this villa(House design in Kozhikode)
Designnet Arch & Interiors
DESIGNER: Muneer.M
Near Grameen Bank
NH Bypass Vatakara,
Kozhikode
Kerala
PH: +91 8086232422
Email: designnet2011@gmail.com

Kamis, 30 Oktober 2014

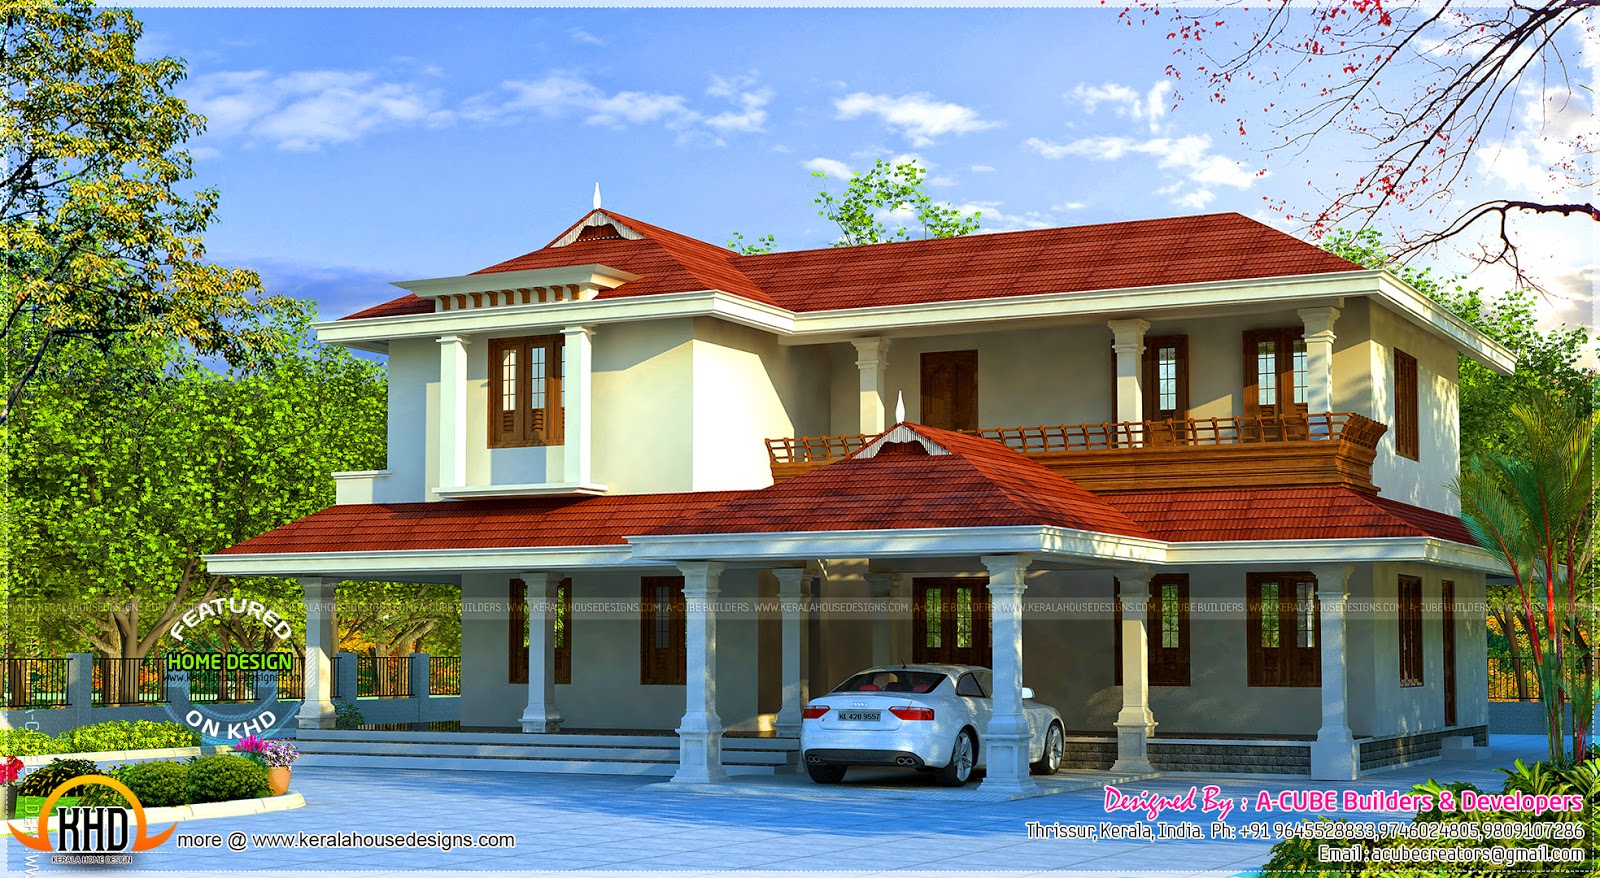
298 square meter beautiful villa

3212 Square Feet (298 Square Meter) (357 Square Yards) 4 bedroom villa exterior elevation. Designed by A-CUBE Builders & Developers, Thrissur, Kerala.

Square feet details
Ground floor - 1788 Sq.Ft.
First floor - 1329 Sq.Ft.
Total area - 3212 Sq.Ft.
Bedrooms - 4
Design style - Kerala model villa

Villa Beautiful design

Facilities in this house

Ground Floor
  • Porch
  • Sit out
  • Living
  • Dining
  • Common toilet
  • 1 Bedroom attached dress & toilet
  • Kitchen
  • Work area
First Floor
  • Upper living
  • 3 Bedroom attached
  • Balcony
Beautiful villa

  Other Designs by A-CUBE Builders

 For more information about this house, Contact
 A-CUBE Builders & Developers (Home design in Thrissur)
 Vayalambam,Anchappalom
Thrissur DT.
Kerala
India
PH:+91 9645528833,9746024805,9809107286
Email:acubecreators@gmail.com

Duplex villa exterior

2854 Square Feet (265 Square Meter) (311 Square Yards) Duplex villa, which can be used for two families. Designed by A-CUBE Builders & Developers, Thrissur, Kerala.

Square feet details
Ground floor - 1443 Sq.Ft.
First floor - 1411 Sq.Ft.
Total area - 2854 Sq.Ft.
Design style - Duplex


Facilities in this house

Ground Floor
  • Hall
  • 1 Bedroom
  • Pooja
  • 1 Bedroom attached
  • Kitchen
  • Mill area
First Floor(for 2 family use)
  • One side - Hall, 1 Bedroom, Kitchen
  • Other side - Hall, Bedroom, Pooja, 1 Bedroom attached, Kitchen
  Other Designs by A-CUBE Builders

 For more information about this house, Contact
 A-CUBE Builders & Developers (Home design in Thrissur)
 Vayalambam,Anchappalom
Thrissur DT.
Kerala
India
PH:+91 9645528833,9746024805,9809107286
Email:acubecreators@gmail.com

Minggu, 26 Oktober 2014

Villa 3d visual

2600 Square Feet (241 Square Meter) (289 Square Yards) double storied 4 bedroom house. Designed by Designnet, Kozhikkode, Kerala.

Square feet details
Ground floor : 1600 sq.ft.
First floor : 1000 sq.ft.
Total Area : 2600 sq.ft.
No. of bedrooms : 4
Design style : Kerala style

Villa 3d visual

Facilities in this house

Ground floor
  • Centre Car porch
  • Wide Sit out
  • Living room
  • Dining room
  • Wash with common toilet
  • Staircase
  • Bed room - 2 with attached Bath room
  • Modern Kitchen
  • Store
First floor
  • Upper living/Hall
  • Bed room - 2
  • Dress-Attached Bath rooms
  • Balcony
  • Open Terrace area front and back side
Designnet
Other Designs by Designnet Arch

For more information about this villa(House design in Kozhikode)
Designnet Arch & Interiors
DESIGNER: Muneer.M
Near Grameen Bank
NH Bypass Vatakara,
Kozhikode
Kerala
PH: +91 8086232422
Email: designnet2011@gmail.com

Kamis, 23 Oktober 2014

2800 sq.ft. villa with victorian roof

2800 Square Feet (260 Square Meter) (311 Square Yards) victorial style sloping roof house. Designed by AEDIS Design Studios from Kochi , Kerala.

Square feet details
Ground floor : 1810 sq.ft.
First floor : 990 sq.ft.
Total area : 2800 sq.ft.
Bedrooms : 4
Bathrooms : 4
Design style : Victorian roof

Sloping roof home

Facilities in this house

Ground floor
  • Total 5 bed rooms (4 attached)
  • 1 common toilet
  • Spacious living area
  • Dining
  • Work area
  • Utility
  • Porch
  • Sit out
  • Prayer
  • Balcony
  • Upper living area
Aedis
Other Designs by AEDIS Design

To know more about this home, contact [House design Kochi (Ernakulam)]

Designed by : AEDIS Design Studios
G-128, 1st floor Aditya
3rd Cross Road, Panampilly Nagar, Kochi - 36
Mobile Number : +91 9544377775, 9526997773
Email: manoj.melettu@gmail.com
enquiry@legendroyal.in

Beautiful 322 square yards villa

Beautiful villa elevation in 2895 Square Feet (269 Square Meter) (322 Square Yards). Designed by A-CUBE Builders & Developers, Thrissur, Kerala.

Square feet details
Ground floor : 1786 Sq.Ft.
First floor : 1109 Sq.Ft.
Total area : 2895 Sq.Ft.
No. of bedrooms : 4
Design style : Villa

Beautiful villa

Facilities in this house

Ground floor
  • Sit out
  • Porch
  • Drawing
  • Dining
  • Common toilet
  • 2 Bedroom attached
  • Kitchen
  • Wash area
  • Work area
  • Back veranda
First floor
  • Upper living
  • 2 Bedroom attached
  • Balcony
A-CUBE Builders
Other Designs by A-CUBE Builders

For more information about this house, Contact
A-CUBE Builders & Developers (Home design in Thrissur)
Vayalambam,Anchappalom
Thrissur, Kerala, India
PH:+91 9645528833,9746024805,9809107286
Email:acubecreators@gmail.com

Minggu, 19 Oktober 2014

Beautiful villa floor plan

Free floor plan and elevation of 1820 square feet (169 square meters)(202 square yards) home elevation. Designed by Naush, Kerala.

Square feet details
Ground floor : 960 sq.ft.
First floor : 860 sq.ft.
Bedrooms : 3
Total area : 1820 sq.ft.
3D view left

See floor plan
Floor plans
Facilities in this home
  • Porch
  • Sit out
  • Living Hall
  • Dining Hall
  • Bedroom
  • Bathroom
  • Kitchen
3D view right
Hill scape (Noush)
Other Designs by Noush
For more information about this home, please contact
Designer : Noush
Email:hillscape.design@gmail.com
PH : +91 8129111243

Jumat, 10 Oktober 2014

Luxury contemporary villa in 422 square yards

4 BHK contemporary villa in 3800 Square Feet (353 Square Meter) (422 Square Yards). Designed by Subin Surendran Architects & Associates from Panampilly Nagar, Ernakulam (Kochi), Kerala.

Square feet details
Ground floor : 2000 sq.ft.
First floor : 1800 sq.ft.
Total area : 3800 sq.ft.
Bedrooms : 4
Design style : Contemporary

Beautiful contemporary villa

Facilities in this house

  • Courtyard
  • 4 Bed rooms + Attached Bathroom
  • Formal Living
  • Family Living
  • Upper Living area
  • Dining With Patio
  • Kitchen
  • Work area
  • Swimming pool
  • Bar counter
  • Gym
  • Library
Other Designs by SS Architects

To know more about this luxury villa, contact [House design Kochi(Ernakulam)]
Subin Surendran Architects & Planners
HouseNno 94, Canal Road, Girinagar, Cochin-20
Phone : +91 8129355551
Email: ssaacochin@gmail.com

Minggu, 05 Oktober 2014

Villa house, modern sloping roof style

Beautiful luxury villa rendering in 3000 Square feet (279 square meter) (333 square yards). Designed by Shell building designers, Thrissur, Kerala.

Square feet details
Ground floor : 1952 Sq.Ft.
First floor : 1048 Sq.Ft.
Total area : 3000 Sq.Ft.
Bedrooms : 3
Design style : Modern sloping roof
Villa modern home design

Facilities

  • 4 bedrooms attached toilets
  • Living
  • Dining
  • Upper living
  • Kitchen
  • Work area
  • Common toilet
Other Designs by Shell Building Designers

For more information about this luxury home
Shell Building Designers (Home design in Thrissur)
Thrissur
Kerala
India
PH: +91 8891795787, 9495787706
Email:shellbuildingdesigners@gmail.com

Selasa, 30 September 2014

Modern sloping roof mix Villa exterior

2400 square feet (223 square meters) (267 square yard) modern sloping roof House looks like a House. Designed by square drive architects & Associates, Cochin, Kerala.

Details of square metres
Ground floor: 1400 Sq.Ft.
Upper floor: 1000 Sq.Ft.
Total area: 2400 Sq.Ft.
No. Bedrooms: 4
Style: Modern European

Modern sloping roof villa

Facilities

  • Car porch
  • Court
  • Room with 4 beds + attached bathroom
  • Formal living
  • Upper living area
  • Dining area
  • Kitchen
  • Workspace
Square Drive Architects & AssociatesOther designs of square drive

More information about this House
Designed by: square drive (Cochin house design)
161, Giri Nagar, Cochin - 682-020

How to contact with data
Mr. Vinod Pulickal (Managing Director & CEO)
Phone number: + 91 97 4606 4607
E-Mail:ssacochin9@gmail.com/ a >

Kamis, 25 September 2014

Duplex villa, each floor in 1877 sq-feet

This is a flat roof house with duplex facilities 1877 Square Feet (174 Square Meter) (208 Square Yards). Designed by A-CUBE Builders & Developers, Thrissur, Kerala.

Square feet details
Ground floor : 1877 Sq.Ft.
First floor : 1877 Sq.Ft.
No. of bedrooms : 3 bedrooms each
Design style : Duplex

Duplex villa

Facilities in this house

  • Porch
  • Sit out
  • Living
  • Prayer room
  • Family living
  • 3 Bedrooms attached
  • 1 Bedroom
  • Common toilet
  • Dining 
  • Kitchen 
  • Store
  Other Designs by A-CUBE Builders

 For more information about this house, Contact
 A-CUBE Builders & Developers (Home design in Thrissur)
 Vayalambam,Anchappalom
Thrissur DT., Kerala, India
PH:+91 9645528833,9746024805,9809107286
Email:acubecreators@gmail.com

Rabu, 24 September 2014

Box type 4 bedroom villa

2360 Square Feet (219 Square Meter) (262 Square Yards) 4 BHK box model villa elevation . Designed by Vismaya Visuals, Ambalapuzha, Alappuzha, Kerala.

Square feet details
Ground floor : 1480 sq. ft.
First floor : 880 sq. ft.
Total area : 2360 sq. ft.
Bedrooms : 4
Design style : Box type

Home design box type

Facilities

  • Car porch
  • Sit out
  • Drawing
  • Dining
  • Bed room - 4
  • Attached Bath room - 3
  • Balcony
  • Upper living
  • Common Bath room - 1
  • Kitchen
  • Store
  • Work area
For more info about this villa, Contact (Home design Alappuzha)
Vismaya Visuals
Westgate, Ambalapuzha
Alappuzha
Kerala
Pin.688561
PH:+91 9061176070, 04772273929
Email:vismaya3dvisuals@gmail.com, vismayavisual@gmail.com

Selasa, 23 September 2014

Creative Wooden Hideaway In Lapland, Finland: Villa Valtanen


log house villa valtanen Creative Wooden Hideaway In Lapland, Finland: Villa Valtanen home improvement

As if defying the harsh climate in Lapland, Villa Valtanen envisioned by Arkkitehtitoimisto Louekari inspires coziness and warmth. This uncommon wilderness retreat composed of a living space, sauna, and woodshed, employs ancient timber structures connected by making use of principles of contemporary architecture: “The living area and sauna have a log frame with fishtail corner joints, which is a standard old Finnish building system. Among sauna and Living space is a lofty space with massive windows opening onto the forest landscape of Lapland.


exterior villa valtanen Creative Wooden Hideaway In Lapland, Finland: Villa Valtanen home improvement

The side walls are clad in tarred 45 mm planking which acts like a ‘raincoat’ and enables the use of a short eaves with practically no overhang. The gable walls are sheltered by a standard eaves with a lengthy overhang. The log frames, windows, doors, facade moldings and other joinery have been produced by local firms. The only items imported from outdoors were the solar panels and their batteries and the composting toilet”. As a Northern Norway enthusiast, this simple, however creative project made my day. How do you locate it?


exterior villa valtanen modern residence Creative Wooden Hideaway In Lapland, Finland: Villa Valtanen home improvement  
villa valtanen modern residence Creative Wooden Hideaway In Lapland, Finland: Villa Valtanen home improvement


You are reading Creative Wooden Hideaway in Lapland, Finland: Villa Valtanen