Tampilkan postingan dengan label Elevation. Tampilkan semua postingan

Rabu, 05 November 2014

House exterior elevation modern style

1915 square feet (178 square meter) (213 square yard) modern contemporary house in Agra, India. Designed by S.I. Consultants, Agra, Uttar Pradesh, India.

Square feet details
Ground floor : 1065 sq.ft
First floor: 850 sq.ft
Total area : 1915 sq.ft
Plot area : 1400 Sq.feet ( land 28' 'x 50')
No of bedrooms : 4
Design style : Modern contemporary

House exterior

See floor plans

Ground floor
  • Drawing
  • Dining cum lobby
  • Bedroom : 2
  • Common toilet
  • Kitchen
  • Work Area
First floor
  • Bedroom : 2
  • Common toilet
  • Upper living
  • Open terrace
Other Designs by S.I. Consultants

For more info about this elevation and plan, contact
S.I. Consultants
Agra, U.P, India
Ph:+91 8899106699
Email:deepaksingh.rajat@gmail.com

Rabu, 29 Oktober 2014

3 bedroom sloped roof elevation

2150 Square Feet (200 Square Meter) (239 Square Yards) sloping roof style house with 3 bedrooms. Facilities like living, dining, kitchen, work area, balcony including this elevation. Designed by A-CUBE Builders & Developers, Thrissur, Kerala.

Square feet details
Ground floor - 1565 Sq.Ft.
First floor - 585 Sq.Ft.
Total area - 2150 Sq.Ft.
No. of bedrooms - 3
Design style - Sloping roof

Single floor house

Facilities in this house

Ground Floor
  • Porch
  • Sit out
  • Living
  • Dining
  • Common toilet
  • 1 Bedroom
  • 1 Bedroom attached toilet
  • Kitchen
  • Work area
  • Store
First Floor
  • Upper living
  • 1 Bedroom attached
  • Balcony
  Other Designs by A-CUBE Builders

 For more information about this house, Contact
 A-CUBE Builders & Developers (Home design in Thrissur)
 Vayalambam,Anchappalom
Thrissur DT.
Kerala
India
PH:+91 9645528833,9746024805,9809107286
Email:acubecreators@gmail.com

Front and side elevation of house

2500 Square Feet (232 Square Meter) (278 Square Yards) 4 bedroom house rendering. Designed by Siraj V.P

Square feet details
Ground floor - 1500 sq.ft.
First floor - 1000 sq.ft.
Total area - 1650 sq.ft.
Bedrooms - 4
Attached bathrooms - 4
Design style - Sloping roof


Facilities of this house

Ground floor
  • Sit out
  • Porch
  • Living& Hall
  • Dining area
  • Bed 2 (Attached with Dress )
  • Pooja
  • Kitchen
  • Store room
  • Work area
  • Common Bath
First floor
  • Bed 2 ( attached with dress)
  • Hall
  • Balcony
Side view elevation

Siraj
  Other Designs by Siraj V.P

For more information about this home, contact
Designed By : Siraj V.P


Architect Siraj V.P
Email:sirajvpcivil@gmail.com
PH: 0097155 1867642

Senin, 27 Oktober 2014

Luxury house floor plan and elevation

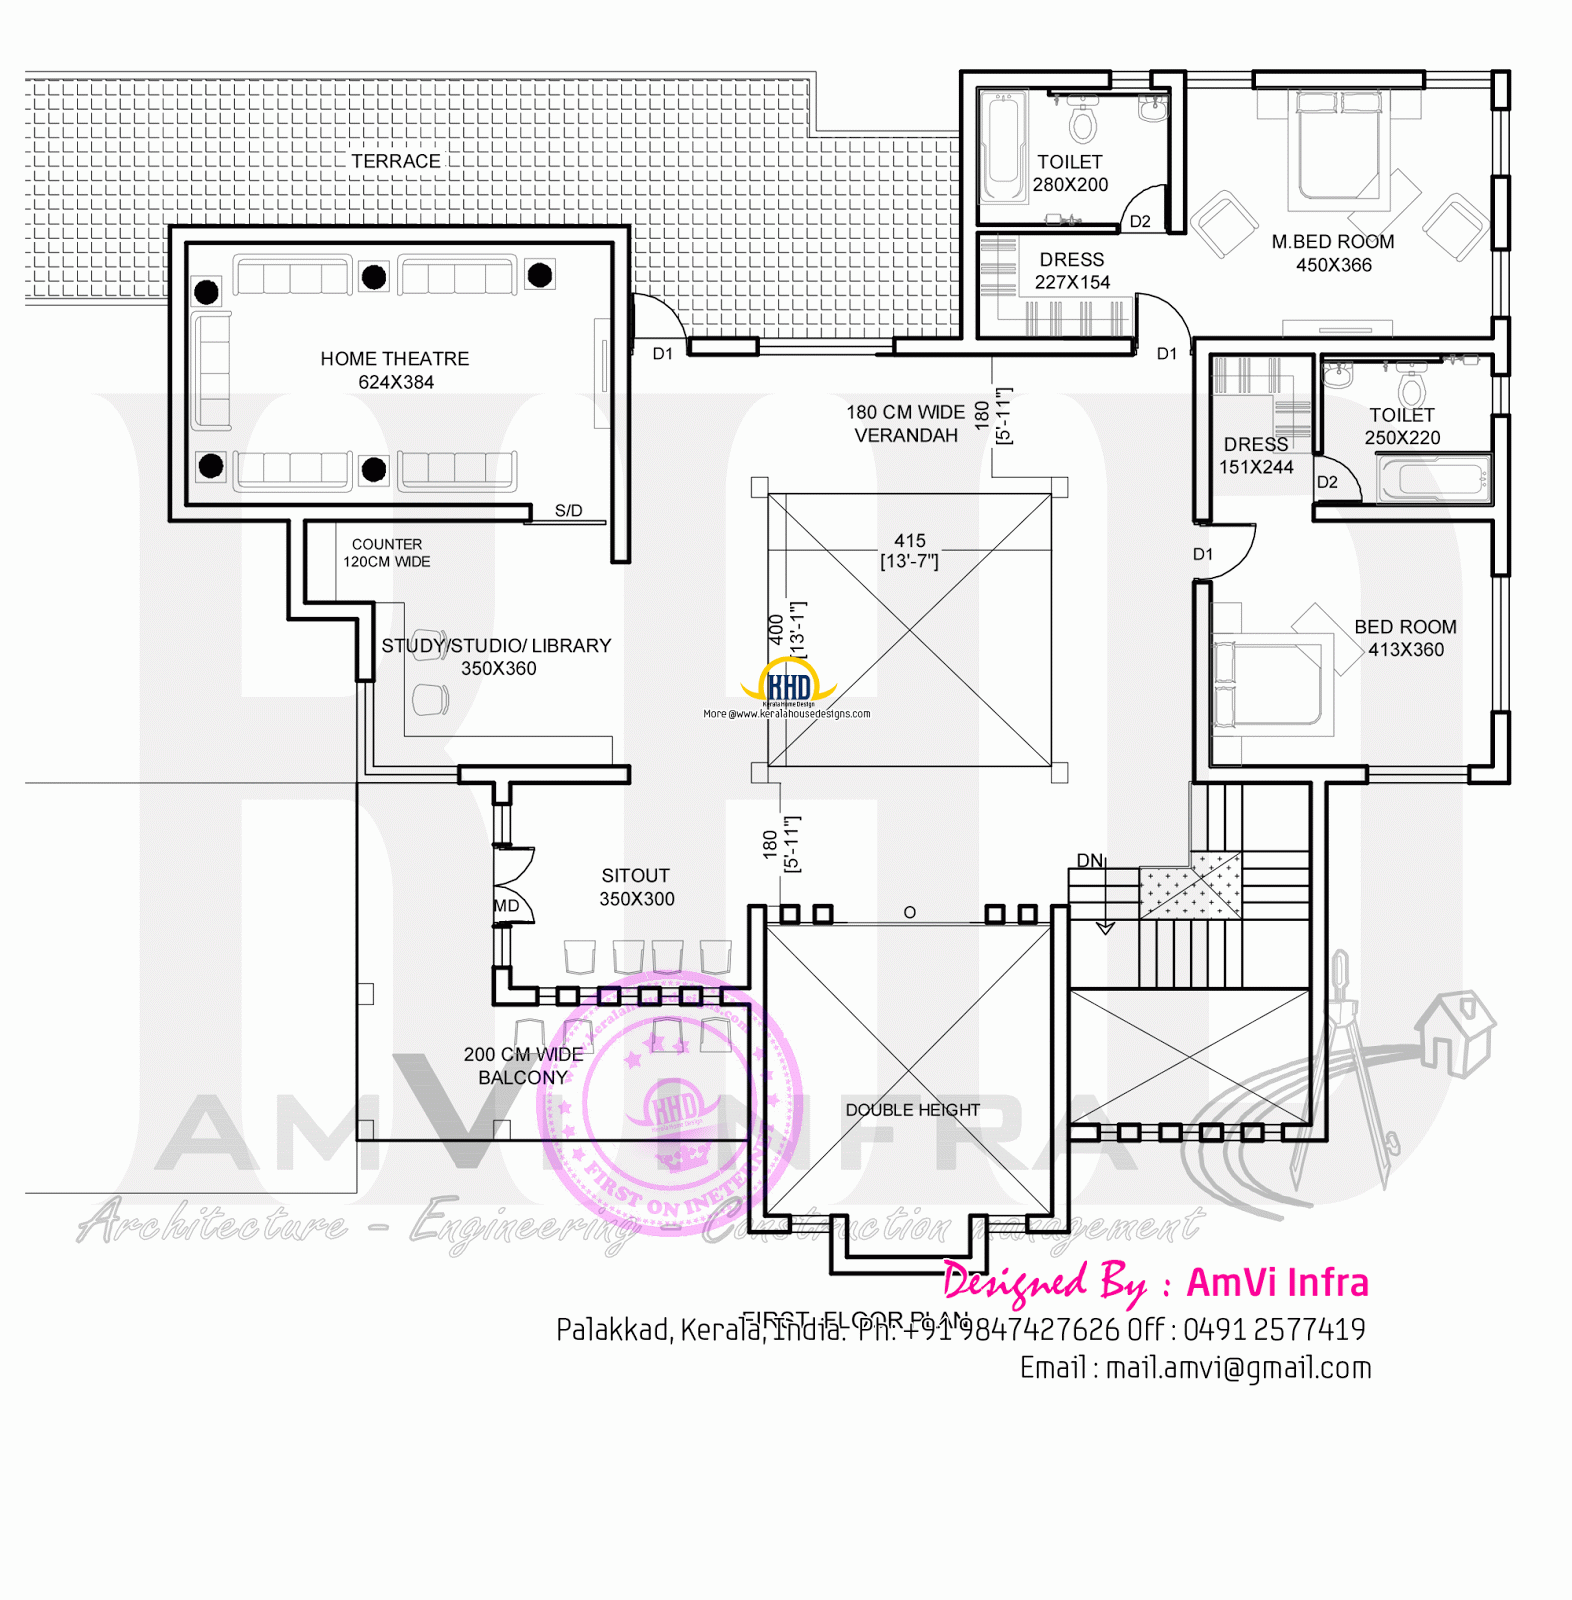
Floor plan and elevation of 4800 square feet (446 square meter)(533 square yards). Designed by AmVi Infra, Palakkad, Kerala.

Square feet details
Ground floor: 2856.98 Sq.Ft.
First floor : 1926.32 Sq.Ft.
Porch : 580.82 Sq.Ft.
Total area : 4800 Sq.Ft.
Bedroom : 4
Design style : Flat roof
Free floor plan available : yes

House

See floor plans

Ground floor plan
Ground floor
First floor plan
First floor
Ground floor
  • 2 car parks
  • Sit out
  • Foyer
  • Living
  • Dining
  • 2 bedrooms
  • 1 common toilet
  • Kitchen
  • Work area
  • Servant's room with attached toilet
First floor
  • 2 bedrooms
  • Living
  • Study
  • Home theater
AmVi Infra
Other Designs by AmVi Infra

For more information about this home with plan, contact (Home design Palakkad)
Contact Person : Mr. Vimal
AmVi Infra
Palakkad
Kerala
Skype: dh.designers
Moblie / Whatsapp: +91 9496700312, Office : 0491 2577419
Email:mail.amvi@gmail.com

Minggu, 26 Oktober 2014

Elevation with free floor plan

Floor plan and elevation of 1600 square feet (149 square meter)(178 square yards). Designed by AmVi Infra, Palakkad, Kerala.

Square feet details
Ground floor: 950 Sq.Ft.
First floor : 650 Sq.Ft.
Total area : 1600 Sq.Ft.
Bedroom : 3
Design style : Flat roof
Free floor plan available : yes

3D view

See floor plans

Ground floor plan
Ground floor
First floor plan
First floor
Ground floor
  • Car park
  • Living
  • Dining
  • Kitchen
  • Work area
  • Bedroom
  • Common Toilet
First floor
  • Master bedroom
  • Bedroom
AmVi Infra
Other Designs by AmVi Infra

For more information about this home with plan, contact (Home design Palakkad)
Contact Person : Mr. Vimal
AmVi Infra
Palakkad
Kerala
Skype: dh.designers
Moblie / Whatsapp: +91 9496700312, Office : 0491 2577419
Email:mail.amvi@gmail.com

Jumat, 24 Oktober 2014

Two house elevation with it's interiors

House elevation 1

See interiors and other elevation

Dining interiorMaster bedroomFamily livingGuest livingHouse elevation 2Living room of House 2Kids bedroomKitchen 2Bedrooom
Aedis
 Other Designs by AEDIS Design

To know more about this home, contact [House design Kochi (Ernakulam)]

Designed by : AEDIS Design Studios
G-128, 1st floor Aditya
3rd Cross Road
Panampilly Nagar
Kochi - 36
Mobile Number : +91 9544377775, 9526997773
Email: manoj.melettu@gmail.com
enquiry@legendroyal.in

Rabu, 22 Oktober 2014

Contemporary 289 square yards house elevation

2600 Square Feet (241 Square Meter) (289 Square Yards) contemporary house with 4 bedroom. Designed by AEDIS Design Studios from Kochi , Kerala.

Square feet details
Total area : 2600 sq.ft.
Bedrooms : 4
Bathrooms : 4
Design style : Contemporary

Contemporary view house

Facilities in this house

  • 4 bed all attached
  • Kitchen
  • Work area
  • Store
  • Living
  • Dining
  • Upper living
  • Porch
Aedis
Other Designs by AEDIS Design

To know more about this home, contact [House design Kochi (Ernakulam)]

Designed by : AEDIS Design Studios
G-128, 1st floor Aditya
3rd Cross Road, Panampilly Nagar, Kochi - 36
Mobile Number : +91 9544377775, 9526997773
Email: manoj.melettu@gmail.com
enquiry@legendroyal.in

Sabtu, 18 Oktober 2014

Kerala bungalow elevation

2000 square feet (186 square meter)(222 square yards) 4 bedroom 2 attached bungalow Elevation. This is 4 bedroom luxury home with facilities like, Long sit out, prayer room, powder room, patio, home theater, etc. Designed by Purple Builders, Thodupuzha, Kerala.

Total Area : 2000 Sq.Ft.
Number of bedrooms : 4
Attached Bathrooms : 2 (1 common)
Design style : Bungalow

Kerala bungalow design


Facilities

  • Long Sit out
  • Drawing
  • Dining
  • Bedroom 4(2 attached,1 common)
  • Kitchen
  • Work Area
  • Patio Light
  • Court yard
  • Car porch
  • Roof top utility area
Other Designs by Purple Builders

To know more about this grand bungalow, contact [House design in Thodupuzha, Kerala]
Designer: Jaison Mathew
Purple Builders
Thodupuzha
Kerala
Ph:+91 9495602810
Email: purplebuilders@gmail.com

House plan with elevation

2800 square feet (260 square meter)(311 square yards) 4 bedroom house with two car parking space. Floor plans included. Designed by The Dream Home Designers, Palakkad, Kerala.

Square feet details
Ground floor: 1400 Sq.Ft.
First floor : 1400 Sq.Ft.
Total area : 2800 Sq.Ft.
Bedroom : 4
Design style : Modern
Free floor plan available : yes

House plan elevation

See floor plans

Ground floor plan
Floor plan ground
First floor plan
Floor plan first
Ground floor
  • 2 car parks
  • Living
  • Dining
  • Kitchen
  • 1 bedroom
First floor
  • 3 bedroom
  • Living
Dream home designers, Palakkad
Other Designs by Dream Home Designers

For more information about this home with plan, contact (Home design Palakkad)
Contact Person : Mr. Vimal
The Dream Home Designers
Palakkad
Kerala
Skype: dh.designers
Moblie / Whatsapp: +91 9496700312, Office : 0491 2577419
Email:mail.amvi@gmail.com

Jumat, 17 Oktober 2014

1700 sq-feet 3D house elevation and plan

1700 Square Feet (158 Square Meter) (189 Square Yards) 2 bedroom house with free floor plan. . Designed by The Dream Home Designers, Palakkad, Kerala.

Square feet details
Ground floor: 1100 Sq.Ft.
First floor : 600 Sq.Ft.
Total area : 1700 Sq.Ft.
Bedroom : 2
Free floor plan available : yes

Double storied house with plan

See floor plans

Ground floor plan
First floor plan
First floor plan
Ground floor
  • 1 carpark
  • Sit out
  • Living
  • Dining
  • Kitchen
  • 1 bedroom
  • Common toilet
First floor
  • Upper living
  • 1 bedroom
Dream home designers, Palakkad
Other Designs by Dream Home Designers

For more information about this home with plan, contact (Home design Palakkad)
Contact Person : Mr. Vimal
The Dream Home Designers
Palakkad
Kerala
Skype: dh.designers
Moblie / Whatsapp: +91 9496700312, Office : 0491 2577419
Email:mail.amvi@gmail.com

Selasa, 07 Oktober 2014

Plan and elevation of 2219 square feet house

3 bedroom house in 2219 square feet (206 square meter)(246 square yards) with floor plan. Designed by AmVi Infra, Palakkad, Kerala.


Square feet details
Ground floor: 1197 Sq.Ft.
First floor : 1022 Sq.Ft.
Total area : 2219 Sq.Ft.
Bedroom : 3
Design style : Modern
Free floor plan available : yes

Modern house

See floor plans
Ground floor plan

Ground floor
  • Sit out
  • Living Room
  • Dining
  • Bedroom - 1
  • Kitchen
  • Work Area
First floor
  • Bedroom - 2
  • Upper Living
First floor plan

Other Designs by AmVi Infra

For more information about this home with plan, contact (Home design Palakkad)
AmVi Infra
Palakkad
Kerala
Mob : +91 9847427626, Office : 0491 2577419
Email:mail.amvi@gmail.com

Rabu, 01 Oktober 2014

Modern house side view elevation

2950 Square Feet (274 Square Meter) (328 Square Yards) Sloping roof mix 4 bedroom house. Designed by A-CUBE Builders & Developers, Thrissur, Kerala.

Square feet details
Ground floor : 1874 Sq.Ft.
First floor : 1076 Sq.Ft.
Total area : 2950 Sq.Ft.
No. of bedrooms : 4
Design style : Sloping roof

Side view of modern elevation

Facilities in this house

Ground floor
  • Porch
  • Sit out
  • Drawing
  • Courtyard
  • Dining
  • Pooja
  • Common toilet
  • 2 Bedroom attached toilet & dress
  • Kitchen
  • Work area
First floor
  • Family living
  • 2 Bedroom attached toilet & dress
A-CUBE Builders
Other Designs by A-CUBE Builders

For more information about this house, Contact
A-CUBE Builders & Developers (Home design in Thrissur)
Vayalambam,Anchappalom
Thrissur, Kerala, India
PH:+91 9645528833,9746024805,9809107286
Email:acubecreators@gmail.com

Selasa, 30 September 2014

Floor plan of 260 Sq M house elevation

2800 square feet (260 square meter)(311 square yards) flat roof contemporary floor plan and elevation. Designed by AmVi Infra, Palakkad, Kerala.

Square Feet Details
Ground Floor : 1500 sq. ft.
First Floor : 1300 sq. ft.
Total Area : 2800 sq. ft.
Bedrooms : 4
Design style : Flat roof

Contemporary house

See floor plans

Ground floor
  • Sit out
  • Living Room
  • Dining
  • Bedroom - 1
  • Kitchen
  • Work Area
First floor
  • Bedroom - 3
  • Living Room
Ground floor planFirst floor

For more information about this house, contact (Home design Palakkad)
AmVi Infra
Palakkad
Kerala
Mob : +91 9847427626, Office : 0491 2577419
Email:mail.amvi@gmail.com

Selasa, 23 September 2014

Awesome elevation of Kerala style house

2830 square feet (263 square meter) (314 square yards) beautiful Keralam style house design. Designed by In Draft 3D Designer, Palakkad, Kerala.

Ground floor : 1848 sq.ft.
First floor : 948 sq.ft.
Total area : 2830 sq.ft.
Bedrooms : 4

Beautiful house elevation

House Sq. Ft. Details

Facilities on ground floor
  • Sit out
  • Car Porch
  • Living Room
  • Dining Room
  • Pooja Room
  • 2 Bed Rooms with attach toilets and dressing room
  • Kitchen
  • Work area
Facilities on first floor
  • Balcony
  • Upper Living
  • 2 Bed Room with attach toilets
For more details on this home, Contact (Home design in Palakkad)
In Draft 3D Designer
Vishnu P
Ambalapara
Ottapalam, Palakkad
Mob:+91 9605769189, 8606133737, 8891211887
Email:avvishnup@gmail.com, indraft3d@gmail.com

Jumat, 19 September 2014

Awesome house elevation at night

This beautiful double storied house rendered, how it will look at night time. The total area of this awesome house is 2550 Square Feet (237 Square Meter) (283 Square Yards). Designed by AR Design & Build, Alappuzha, Kerala.

Square feet details
Ground floor : 1500 sq.ft.
First floor : 1050 sq.ft.
Total area : 2550 sq.ft.
Design style : Double storied
No. of bedrooms : 3
No. of bathrooms : 3
Land area : 5 cents

Elevation at night

Facilities

  • 3 Bed and bath
  • Drawing
  • Dining
  • Kitchen I and II
  • Pooja
  • Sit out
  • Porch
Other Designs by AR Design & Build

 For more info about this house, contact (Home design Alappuzha)
 AR
 Design & Build
 Designer:Anuroop Anu
 Alappuzha, Kerala
PH:+91 9809333111
Email:anuroop11111@gmail.com

Rabu, 17 September 2014

1250 sq-feet house elevation and plan

1250 square feet (116 square meter)(139 square yards) house with floor plan drawing. Designed by The Dream Home Designers, Palakkad, Kerala.

Square feet details
Ground floor: 950 Sq.Ft.
First floor : 300 Sq.Ft.
Total area : 1250 Sq.Ft.
Bedroom : 2
Design style : Flat roof
Free floor plan available : yes

Home plan 1250 square feet

See floor plans

Ground floor plan
Ground floor
First floor plan
First floor
Ground floor
  • Living
  • Dining
  • Kitchen
  • Store
  • Work area
  • 1 bedroom
First floor
  • 1 bedroom
Dream home designers, Palakkad


For more information about this home with plan, contact (Home design Palakkad)
Contact Person : Mr. Vimal
The Dream Home Designers
Palakkad
Kerala
Skype: dh.designers
Moblie / Whatsapp: +91 9496700312, Office : 0491 2577419
Email:mail.amvi@gmail.com