Tampilkan postingan dengan label india. Tampilkan semua postingan

Selasa, 04 November 2014

Arab style home in India

This is a super luxury Arab style house proposed in Andhra Pradesh, India. The total area of this gigantic house is 9000 Square Feet (836 Square Meter) (1000 Square Yards). Designed by Biya creations, Mahe, India.

Ground floor : 5500 sq.ft.
First floor : 3500 sq.ft.
Total area : 9000 sq.ft.
No. of bedrooms : 6
Design style : Arab style
Arab style house in Andhra, India

House details

Ground Floor
  • 3 bed room
  • conference hall
  • Prayer room
  • Kitchen
  • Store room
  • Dining room
First Floor
  • 3 bed room
  • Hall
  • Home theater
  • Sit out
Other Designs by Biya Creations

For more information about this home
Designer:Bijith Mahe
Biya Creations (Home design in Mahe, India)
Mahe
Mob:+91 9847627744
Email:bijithmahe@yahoo.com

Senin, 03 November 2014

Luxury home design from Tamilnadu, India

5284 Square feet (491 square meter) (587 square yards) Tamilnadu style . Designed by Sameer visuals, Tamilnadu, India.

Square feet details
Ground floor : 2642 Sq.Ft.
First floor : 2642 Sq.Ft.
Total area : 5284 Sq.Ft.
No. of bedrooms : 4
No. of bathrooms : 4
Design style : South Indian style

House design by Sameer Visuals

House specification

Ground floor
  • Car Parking
  • Veranda
  • Reception Hall
  • Big Living Hall
  • Two Bed Room With Attached Toilet
  • Kitchen Cum Dining Hall
  • Store Room
  • Staircase Area
  • Common Toilets
  • Service Area
First floor
  • Living Hall
  • Two Bed Room With Attached Toilet
  • Service Area
  • Staircase Area
  • Kitchen
  • Common Toilets
Sameer Visuals Logo
  Other Designs by Sameer Visuals

For more information about this home
Designed By: Sameer Visuals (Tamilnadu house design)
Tamilnadu, India
PH: +91 9944222827
Email:kmohamedsameer@gmail.com

South India house plan

1800 Square Feet (167 Square Meter) (200 Square yards) Sloping roof style south Indian house. Designed by Liqa Designs, Tamilnadu, India.

Square feet details
Ground floor : 900 Sq. Ft.
First floor : 900 Sq. Ft.
Total area : 1800 Sq. Ft.
No. of bedrooms : 3
No. of bathrooms : 3
Design style : Sloping roof

South India house plan

House Details

Ground floor
  • Sit out
  • Living / lobby
  • Dining
  • Bedroom - 1+attach
  • Common toilet
  • Kitchen
  • Work Area/Store
  • Portico
  • Utility space
First floor
  • Bedroom - 2 + attach
  • Upper living
  • Balcony
  • Open terrace
Liqa Designs
  Other Designs by Liqa Designs

For more info about this house, contact
Liqa Designs (Home Design in Tamilnadu)
Ar. Mohamed Jaleel
Tamilnadu
India
PH:+91 9786757388 / 9659438354
Email:liqadesigns@yahoo.com

Senin, 27 Oktober 2014

Arabic model house in India

Arabic model house in India There are lots of people from Kerala working in middle east since 5 decades or so. May NRI's in Kerala inspired from Arabic style homes and building the same in India. Today we are showcasing a super luxury Arabic style, which have a gigantic 8870 Square feet (824 Square Meter) (985 Square Yards). Designed by Dileep Maniyeri, Calicut, Kerala.

House Square Feet Details

Ground floor : 5230 Sq. Ft.
First floor : 3640 Sq. Ft.
Total Area : 8870 Sq. Ft.
No. of bedrooms : 4
Design style : Arabic style


Other details

Ground floor
  • Sit out
  • Drawing
  • Dining
  • Family
  • Bedroom - 2
  • Toilet - 2
  • Common toilet
  • Kitchen
  • Pantry
  • Work Area
  • Prayer
  • Court yard
First floor
  • Bedroom - 2
  • Toilet - 2
  • Home theater
  • Upper living
  • Gym
  • Swimmer pool
Other Designs by Dileep Maniyeri

For more details of this home, contact (Home design in Calicut [Kozhikode])
Dileep Maniyeri
Easthill, Calicut, Kerala
Mob:+91 9895311035
Email:dil161977@gmail.com

Senin, 29 September 2014

Interior decoration india

Bedroom interior design

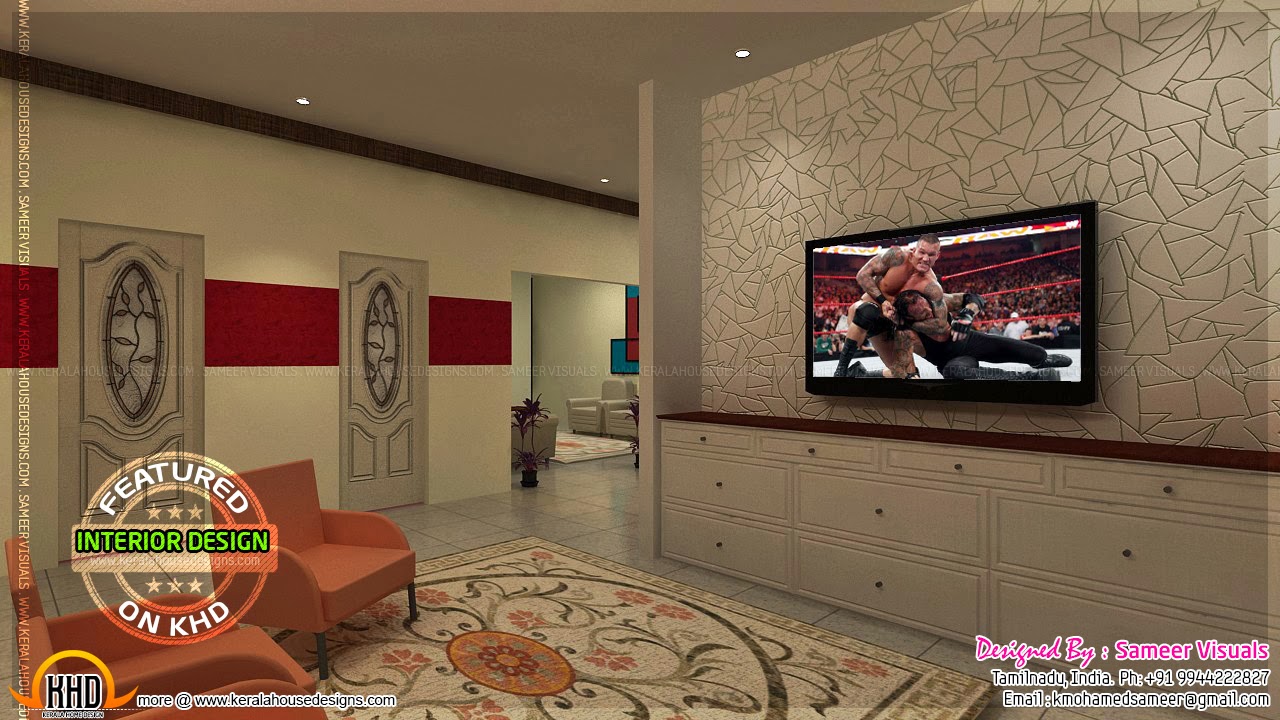
Bedroom interior designDining roomTV room interiorVisitors room

For more information about this home
Designed By: Sameer Visuals (Tamilnadu house design)
India
PH: +91 9944222827
Email:kmohamedsameer@gmail.com

Senin, 02 April 2012

Faith in Deeds Ministry Campus in India


We recently had the opportunity to work on a project with a ministry in India called Faith in Deeds.  Faith in Deeds Inc. is a faith-based, not-for-profit organization committed to the support of disenfranchised children of India by providing the children with a family atmosphere in which they can be discipled in the way of the Lord Jesus, by educating them in a manner that they can make properly informed life-decisions based on a Biblical world view, and by inspiring them to love each other and to share the love of Jesus throughout their community.  

Faith in Deeds was able to purchase a 5 acre parcel of land in Andhra Pradesh, India, and Visbeen Associates worked with them to design a new campus that includes a boy's dorm, girl's dorm, playground, community center & clinic, Christian school and green space for gardening and raising animals.  The first phase of the project will be the boy's and girl's dorm.

  Their current rented ministry location

 How the children currently sleep in their dorm rooms. Very typical in the local culture.


The crowded city

 Children from the FID home with the founder of the ministry, Thomas Mollhagen (originally from South India, adopted into a family from Grand Rapids, MI) and his wife Dana.

 Their newly acquired land for the new campus with a corn field on the border of the property

 The pump and irrigation pool on the property with kids from the FID home

 Taking a tour of the land with the kids on the day they dedicated it to the work of the Lord


 Our design concept for the new campus


We will keep you updated on the progress of this project here on our blog and on our facebook page, so check back!

For more information on the ministry, visit Faith in Deeds' website - www.faithindeeds.org - or facebook page - https://www.facebook.com/pages/Faith-In-Deeds-USA/339566304349?ref=ts.