Senin, 29 Oktober 2012
Awards of Excellence Winners!
The Hasserton
($750,001+ category)
• People's Choice
• Best Interior Elements
• Best Kitchen
• Best Floor Plan
• Best Curb Appeal
Built by Scott Christopher Homes, Architecture & Interior Architecture by Visbeen Architects, Interior Design by Jeffery Roberts Design
The Lenox
($500,001-$750,000 category)
• Best Interior Elements
• Best Kitchen
• Best Floor Plan
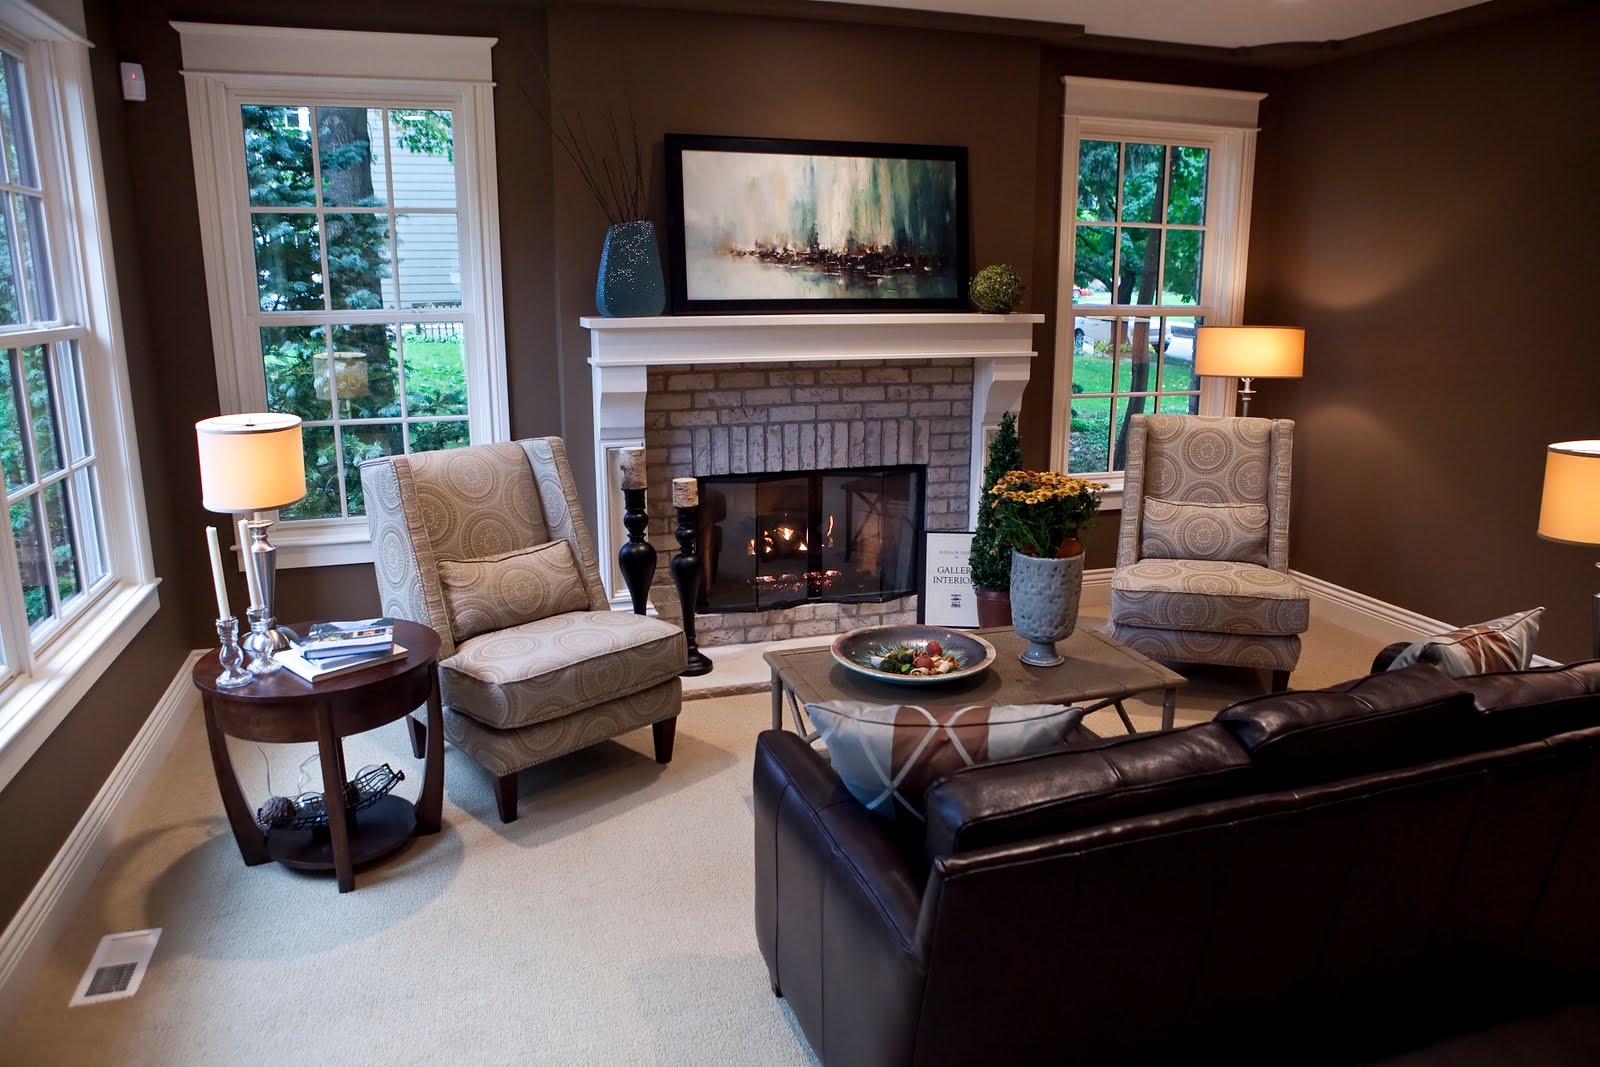
Built by Falcon Custom Homes, Architecture & Interior Architecture by Visbeen Architects, Interior Design by Gallery Interiors
Congratulations to both of the teams that helped turn these designs on paper into real-life, award-winning masterpieces!
Senin, 15 Oktober 2012
MLive tours the Hasserton
Built for $1 million-plus, this Parade of Homes entry creates a peaceful and logical world
By Jim Harger | jharger@mlive.com
on October 12, 2012 at 9:00 AM, updated October 13, 2012 at 9:16 AM

EnlargeCory Morse | cmorse1@mlive.comOutside 6973 Wildermere Drive NE, Rockford, Tuesday, October 9, 2012. The house, built by Scott Christopher Homes, is part of the Parade of Homes. (Cory Morse | Mlive.com)6973 Wildermere Drive NE, Parade of Homes gallery (35 photos)
ROCKFORD, MI – Walk into the sleek Fall Parade of Homes entry by Scott Christopher Homes and enter a peaceful and logical world in which everything makes sense.
At least it makes sense if you’ve got more than $1 million to spend.
The 6,700-square-foot home at 7973 Wildermere Dr. NE is one of two homes worth more than $1 million on the 2012 parade. The other entry is a$2.8 million “cottage” along Lake Michigan near Fennville.
Presented by the Home Builders Association of Greater Grand Rapids, the Lakeshore Homebuilders Association and Lake Michigan Credit Union, this year’s parade features 27 new homes, two remodeled homes and two “conceptual homes” that can be toured online.
Among the most unique homes on the tour is the contemporary home designed by Visbeen Associates and Jeffery Roberts on the east shore of Silver Lake.
Matthew Reinsma, of Scott Christopher Homes, describes the design as “urban prairie with an Asian flair.” He’s not authorized to say how much it cost, except that it was more than $1 million.
IF YOU GO: The 2012 Fall Parade of Homes is open today and Saturday from 1 p.m. to 8 p.m. Parade homes also will be open for viewing from 1 p.m. to 8 p.m. next Wednesday, Friday and Saturday. Tickets may be purchased online atparadeofhomesmi.com, at Lake Michigan Credit Union branches and at the homes.
Designed for a professional couple with dogs and a family in mind, the house features big rooms for entertaining on two levels, peaceful views of Silver Lake, a dog wash and boarding room, plenty of room for kids and high-tech systems that knit everything together.
Light flows into the house through large insulated windows with mitered corners that offer a sleek, contemporary look.
“This house can live small or it can live large,” Reinsma said as he showed off the home’s mix of large rooms and private spaces.
With its large living areas that include a bar and a theater, a screened-in porch with heated floors and a fireplace, the house can handle a party of more than 130 guests, Reinsma said. It includes a catering kitchen designed to set up for and serve large parties.
But the house also off becomes an oasis for just two through its intimate furniture arrangements and room placements, Reinsma said.
Parade of Homes - House 7Video tour of House #7 on the Parade of Homes 2012 with Jim Harger, Todd Chance, and Cory Morse.Watch video
For personal space, the master suite includes a sitting room with 10-foot ceilings outside of a 225-square foot walk-in closet and dressing area.
In the bathroom, the centerpiece is a bathtub that faces a television that emerges magically from the mirror above the vanity. The bathroom also features a walk-in shower with two drying areas and heated floors.
On the second floor, two bedrooms are set around a “flex area” aimed at entertaining kids or providing homework space. “It’s set up to handle an expanding family,” said Reinsma.
Downstairs, there’s a guest room that has its own bathroom and a door with direct access to a patio overlooking the swimming pool.
Outdoors, the pool and hot tub offer the opportunity to relax, provided the lake is too cold for a swim. There’s also a large changing area and shower just inside the door on the ground floor.
Outside of the three-stall garage and leading up to the front door, the sidewalks are heated to melt the snow.
Inside the garage, light flows onto the textured flooring through translucent garage door panels. A ramp provides accessibility into the home.
In the basement’s mechanical room, a five-zone heating and cooling system manage the climate. There’s also a closet which houses a six-foot bank of computers, receivers and monitors. “This is what it takes to run the house from a media perspective,”
Reinsma said.
The tour, which began Oct. 5, continues today and tomorrow and on Wednesday, Friday and Saturday next week. Tickets can be purchased online for $10, for $11 at Lake Michigan Credit Unions or for $12 at the homes.
RELATED: Visitors to 2012 Fall Parade of Homes can vote on their favorite entries
E-mail Jim Harger: jharger@mlive.com and follow him on Twitter attwitter.com/JHHarger
on October 12, 2012 at 9:00 AM, updated October 13, 2012 at 9:16 AM
ROCKFORD, MI – Walk into the sleek Fall Parade of Homes entry by Scott Christopher Homes and enter a peaceful and logical world in which everything makes sense.
At least it makes sense if you’ve got more than $1 million to spend.
The 6,700-square-foot home at 7973 Wildermere Dr. NE is one of two homes worth more than $1 million on the 2012 parade. The other entry is a$2.8 million “cottage” along Lake Michigan near Fennville.
Presented by the Home Builders Association of Greater Grand Rapids, the Lakeshore Homebuilders Association and Lake Michigan Credit Union, this year’s parade features 27 new homes, two remodeled homes and two “conceptual homes” that can be toured online.
Among the most unique homes on the tour is the contemporary home designed by Visbeen Associates and Jeffery Roberts on the east shore of Silver Lake.
Matthew Reinsma, of Scott Christopher Homes, describes the design as “urban prairie with an Asian flair.” He’s not authorized to say how much it cost, except that it was more than $1 million.
IF YOU GO: The 2012 Fall Parade of Homes is open today and Saturday from 1 p.m. to 8 p.m. Parade homes also will be open for viewing from 1 p.m. to 8 p.m. next Wednesday, Friday and Saturday. Tickets may be purchased online atparadeofhomesmi.com, at Lake Michigan Credit Union branches and at the homes.
Light flows into the house through large insulated windows with mitered corners that offer a sleek, contemporary look.
“This house can live small or it can live large,” Reinsma said as he showed off the home’s mix of large rooms and private spaces.
With its large living areas that include a bar and a theater, a screened-in porch with heated floors and a fireplace, the house can handle a party of more than 130 guests, Reinsma said. It includes a catering kitchen designed to set up for and serve large parties.
But the house also off becomes an oasis for just two through its intimate furniture arrangements and room placements, Reinsma said.
For personal space, the master suite includes a sitting room with 10-foot ceilings outside of a 225-square foot walk-in closet and dressing area.
In the bathroom, the centerpiece is a bathtub that faces a television that emerges magically from the mirror above the vanity. The bathroom also features a walk-in shower with two drying areas and heated floors.
On the second floor, two bedrooms are set around a “flex area” aimed at entertaining kids or providing homework space. “It’s set up to handle an expanding family,” said Reinsma.
Downstairs, there’s a guest room that has its own bathroom and a door with direct access to a patio overlooking the swimming pool.
Outdoors, the pool and hot tub offer the opportunity to relax, provided the lake is too cold for a swim. There’s also a large changing area and shower just inside the door on the ground floor.
Outside of the three-stall garage and leading up to the front door, the sidewalks are heated to melt the snow.
Inside the garage, light flows onto the textured flooring through translucent garage door panels. A ramp provides accessibility into the home.
In the basement’s mechanical room, a five-zone heating and cooling system manage the climate. There’s also a closet which houses a six-foot bank of computers, receivers and monitors. “This is what it takes to run the house from a media perspective,”
Reinsma said.
The tour, which began Oct. 5, continues today and tomorrow and on Wednesday, Friday and Saturday next week. Tickets can be purchased online for $10, for $11 at Lake Michigan Credit Unions or for $12 at the homes.
RELATED: Visitors to 2012 Fall Parade of Homes can vote on their favorite entries
E-mail Jim Harger: jharger@mlive.com and follow him on Twitter attwitter.com/JHHarger
Kamis, 04 Oktober 2012
Fall Parade of Homes
Wednesdays, Fridays and Saturdays
1:00pm - 8:00pm
We look forward to hopefully seeing you there!
Senin, 24 September 2012
West Michigan home building groups team up for Fall Parade of Homes tour
Stay tuned next week for a preview of our designs in the Fall Parade this year!
West Michigan home building groups team up for Fall Parade of Homes tour
Published: Thursday, September 20, 2012, 3:15 PM Updated: Thursday, September 20, 2012, 5:29 PM
E-mail Jim Harger: jharger@mlive.com and follow him on Twitter at twitter.com/JHHarger
Rabu, 19 Oktober 2011
Haverhill and Broadway "After" Pictures


The Broadway Residence (listed #9 in the guidebook):


Rabu, 12 Oktober 2011
Kalamazoo Parade of Homes
Pine Cliff
The “Pine Cliff” is a unique solution to a common problem in waterfront property: a narrow lot. What it lacks in width, this home makes up for in height and length, maximizing the available space and taking full advantage of what are sure to be expansive views from each of its three stories. Featuring porthole windows and outdoor upper decks, the “Pine Cliff” exudes a distinctly nautical air, perching on its steep grade like a great docked ship.
The entry-level functions as the main living space, featuring a half bath, entry area, kitchen, dining, and living room. One floor up is the laundry, bunkroom and master suite. The basement level is home to another bedroom suite and office space. Across the way, through the covered patio alcove, is the lower level family room, complete with kitchenette and walkout access to the water.
You can visit this residence at the Kalamazoo Parade of Homes, which is running from October 7 - October 22
| Fridays: Saturdays: Sundays: Wednesdays: | 4-8 p.m. 1-8 p.m. 1-5 p.m.* 4-8 p.m |
*Please note that not all homes are open on Sundays.
*Remodeled and Showcase Homes are Open October 21-22 Only
For a guidebook, you can click here to download the PDF version. The "Pine Cliff" is listed as home number 2 on page 4 of the guidebook.
Kamis, 06 Oktober 2011
Fall Parade of Homes

The “Haverhill” is a simply elegant Georgian-style home. Symmetry and order are balanced by decorative details, all of which contribute to the authenticity of the design. Arched rooflines, copper dormers and stone masonry are just a few of the creative touches found on this home’s exterior.
Inside, living spaces are comfortable and open, with the kitchen, dining, sitting, and living areas connected. Multiple office and workspaces, as well as a screened porch and large patio are also included on in the main level floor plan.
The upper level features a large master bedroom, bathroom and connected laundry facility, as well as a home office and double en suite guest rooms.
The second residence is the Broadway:
Interior sketch of the bar at the Broadway
When you imagine a single floor, sky-rise living unit, it is not often that you picture a two-bedroom, four-bath luxury home. The “Broadway” will transform your definition of “apartment,” and might even convince you that city living is the way to go.
The master bedroom is opulently appointed, and includes a hearth area, Jacuzzi, and extensive walk-in closet. Adjacent is the kitchen and dining areas, which feature bar seating, a pantry and ample counter space for food preparation and entertaining. A comfortable home office is partitioned off from the sitting room, which leads out onto a private terrace.
Leading into the opposite wing of the home is a unique refreshment and kitchenette area. This large bar is situated along a bank of curving windows, giving residents a stunning view of the city below. Conveniently located around the corner is the recreation room, with space for billiards, game tables and a home theater. The guest bedroom, bathrooms, laundry, second terrace, and private study occupy the remainder of this extraordinary dwelling place.
Don't miss out on catching these gems at the Parade of Homes!
October 7 - October 22
Fridays, Saturdays, and Wednesdays: 1-8 pm


blog.jpg)
blog.jpg)